RM of Sutton Acreage
Sutton Rm No. 103, SK, S0H1X0
Listed by Coldwell Banker Local Realty
$259,000
- 3 bedrooms
- 2 bathrooms
- 1168 sq ft
Listed 302 days ago · MLS® SK025886
About this home
Bright, updated acreage home on 13.64 acres in the RM of Sutton, just a short drive to Gravelbourg. The main floor is open and filled with natural light, offering a modern feel and functional flow for everyday living. Updates include a new concrete basement floor, providing a clean, solid foundation and added durability. The home features a practical layout with a partially finished basement and forced-air natural gas heating, making it well suited for families or those seeking space and comfort in a rural setting. Secondary to the home, the property includes several quality outbuildings that add excellent versatility. A 26’ x 32’ insulated and gas-serviced garage and a 34’ x 64’ heated shop with natural gas furnace, R-20 insulation, newer Galvalume steel roof, 100-amp electrical panel, and 220-volt power provide strong utility for storage, hobbies, or workshop use. A mature yard with trees and shrubs, gravel driveway, and ample parking complete this well-rounded acreage. A move-in-ready rural home with meaningful updates and the added benefit of substantial outbuildings. (id:66966)
Details
- Type
- Detached
- Size
- 1168 sq ft
- Basement
- Partially finished, Partial
- Garage
- Garage
- Property tax
- $1,500 (2025)
- Municipality
- Sutton Rm No. 103
Interior
- Fireplace
- No
- Appliances
- Washer, Refrigerator, Dishwasher, Stove, Dryer, Hood Fan, Window Coverings
Heating, cooling and services
- Heating
- Forced air, Natural gas
Building and exterior
- Year built
- 1920
Parking
- Driveway and parking
- Detached Garage, Parking Space(s), Gravel, Heated Garage
Rooms
| Room | Level | Size | Features |
|---|---|---|---|
| Dining room | Main level | 4.57 × 4.57 m (15' × 15') | |
| Kitchen | Main level | 2.44 × 4.27 m (8' × 14') | |
| Enclosed porch | Main level | 3.35 × 2.74 m (11' × 9') | |
| Living room | Main level | 3.35 × 4.57 m (11' × 15') | |
| 3pc Bathroom | Main level | 1.83 × 2.13 m (6' × 7') | |
| Enclosed porch | Main level | 2.13 × 3.35 m (7' × 11') | |
| Bedroom | Second level | 3.35 × 3.66 m (11' × 12') | |
| Bedroom | Second level | 4.27 × 3.66 m (14' × 12') | |
| 3pc Bathroom | Second level | 1.52 × 3.35 m (5' × 11') | |
| Other | Basement | 5.18 × 3.35 m (17' × 11') | |
| Other | Basement | 3.66 × 2.13 m (12' × 7') | |
| Storage | Basement | 1.83 × 1.83 m (6' × 6') | |
| Other | Basement | 3.96 × 3.66 m (13' × 12') | |
| Other | Basement | 1.52 × 2.44 m (5' × 8') | |
| Primary Bedroom | Main level | 3.96 × 3.66 m (13' × 12') |
Location
Location is approximate. See nearby homes on the map
Listed by Coldwell Banker Local Realty.

REALTOR®, REALTORS®, and the REALTOR® logo are certification marks that are owned by REALTOR® Canada Inc. and licensed exclusively to The Canadian Real Estate Association (CREA). These certification marks identify real estate professionals who are members of CREA and who must abide by CREA’s By-Laws, Rules, and the REALTOR® Code. The MLS® trademark and the MLS® logo are owned by CREA and identify the professional real estate services provided by members of CREA.
The information contained on this site is based in whole or in part on information that is provided by members of The Canadian Real Estate Association, who are responsible for its accuracy. CREA reproduces and distributes this information as a service for its members and assumes no responsibility for its accuracy.
Similar homes nearby
See more in Sutton Rm No. 103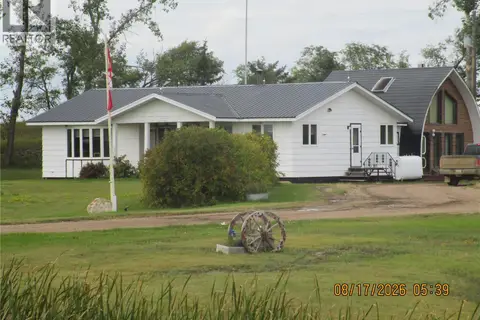 📷 35
$310,000
3 bd2 ba1900 ft²
MILLS ACREAGE -
Sutton Rm No. 103
Detached · MLS® SK049036 · Royal LePage® Landmart