PH 18 - 25 GREENVIEW AVENUE
Newtonbrook West, Toronto, M2M0A5
Listed by RE/MAX EXCEL REALTY LTD.
$839,000
- 2 bedrooms
- 2 bathrooms
- 2 parking
Listed 56 days ago · MLS® C13713048
About this home
**Welcome To Meridian Residences By TRIDEL** One Of North York's Most Sought-After Addresses At Yonge & Finch. This Beautifully Renovated Suite Offers 9 Ft Ceilings And A Smart, Spacious Layout That Functions As A 2-Bedroom, With Fresh Modern Finishes Throughout. Featuring New Luxury Vinyl Flooring, Brand New Appliances, New Kitchen Cabinets, New Countertops And Backsplash, Potlights, New Plumbing Fixtures, New Vanities With New Tops, And Fresh Paint, This Move-In-Ready Home Offers A Bright Open-Concept Living Space With Stylish Updates From Top To Bottom. Enjoy The Convenience Of Two Parking Spots, One Locker, And Easy Auto Showing Access. Residents Enjoy Amenities Including 24-Hour Concierge, Indoor Pool, Gym, Sauna, Party Room, Game Room, Virtual Golf, Guest Suites, Visitor Parking, And More. Steps To Finch Subway Station, TTC, VIVA, YRT, Restaurants, Shopping, Groceries, And Minutes To Hwy 401. A Beautifully Updated Home In A High-Demand Location. (id:66966)
Details
- Type
- Condo Apartment
- Basement
- None
- Garage
- Garage
- Property tax
- $3,650
- Maintenance fee
- $743/month
- Neighbourhood
- Newtonbrook West
- Municipality
- Toronto (Newtonbrook West)
Interior
- Bedrooms
- 2 above ground
- Fireplace
- No
- Appliances
- Washer, Refrigerator, Dishwasher, Stove, Dryer, Microwave, Hood Fan, Window Coverings
- Flooring
- Vinyl
Heating, cooling and services
- Heating
- Forced air, Natural gas
- Air conditioning
- Central air conditioning, Ventilation system
Building and exterior
- Pool
- Indoor pool
- Outdoor
- Concrete
Parking
- Total parking
- 2
- Driveway and parking
- Garage, Underground
Condo
- Monthly fee
- $743
- Fee includes
- Heat, Water, Insurance, Parking
- View
- View
- Security
- Smoke Detectors
Rooms
| Room | Level | Size | Features |
|---|---|---|---|
| Primary Bedroom | Main level | 5.79 × 3.05 m (19' × 10') | |
| Bedroom 2 | Main level | 2.74 × 7.01 m (9' × 23') | |
| Dining room | Main level | 5.64 × 3.66 m (18'6" × 12') | |
| Kitchen | Main level | 2.13 × 2.44 m (7' × 8') | |
| Bathroom | Main level | 2.44 × 2.44 m (8' × 8') | |
| Bathroom | Main level | 1.52 × 2.44 m (5' × 8') |
Location
Location is approximate. See nearby homes on the map
Listed by RE/MAX EXCEL REALTY LTD..

REALTOR®, REALTORS®, and the REALTOR® logo are certification marks that are owned by REALTOR® Canada Inc. and licensed exclusively to The Canadian Real Estate Association (CREA). These certification marks identify real estate professionals who are members of CREA and who must abide by CREA’s By-Laws, Rules, and the REALTOR® Code. The MLS® trademark and the MLS® logo are owned by CREA and identify the professional real estate services provided by members of CREA.
The information contained on this site is based in whole or in part on information that is provided by members of The Canadian Real Estate Association, who are responsible for its accuracy. CREA reproduces and distributes this information as a service for its members and assumes no responsibility for its accuracy.
Similar homes nearby
See more in Toronto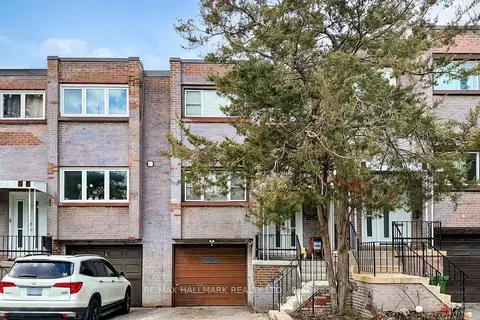 📷 21
$789,000
≈ $3,455/mo mortgage · 20% down
3 bd4 ba2 pk1400-1599 ft²
Address withheld · Newtonbrook West
Newtonbrook West, Toronto
Condo Townhouse · MLS® C12966266 · RE/MAX HALLMARK REALTY LTD.
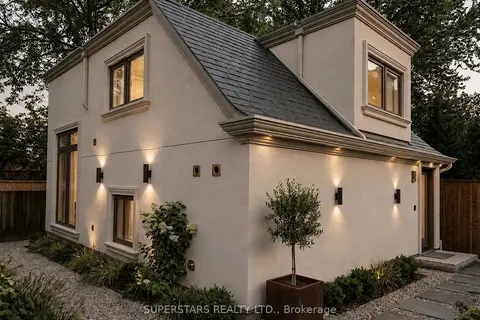 📷 2
$899,000
≈ $3,937/mo mortgage · 20% down
1 bd2 ba800-899 ft²
197 Goulding Avenue 501
Newtonbrook West, Toronto
WalkableSchool 3 min walk
Condo Apartment · MLS® C13684910 · SUPERSTARS REALTY LTD.
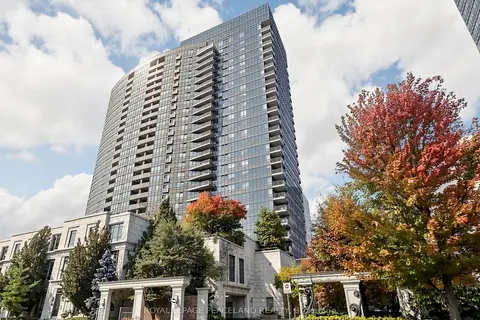 📷 41🎥 Tour
$899,900
≈ $3,941/mo mortgage · 20% down
3 bd2 ba1 pk1000-1199 ft²
25 Greenview Avenue 2326
Newtonbrook West, Toronto
PoolSubway 3 min walkWalkable
Condo Apartment · MLS® C14091062 · ROYAL LEPAGE PEACELAND REALTY
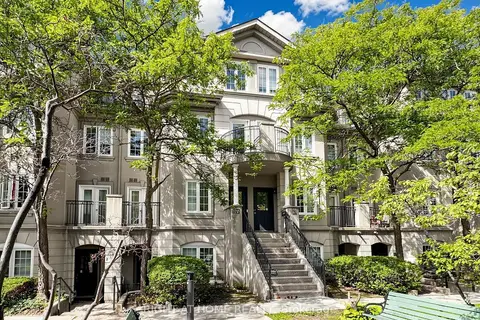 📷 48🎥 Tour
$759,000
≈ $3,324/mo mortgage · 20% down
2 bd2 ba2 pk1000-1199 ft²
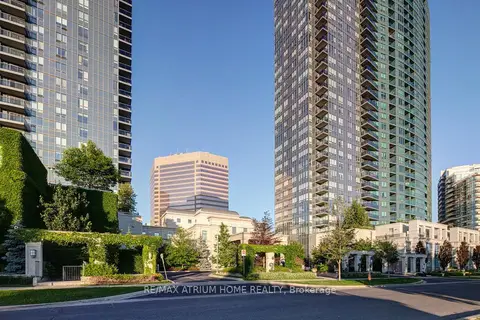
108 Finch Avenue W A50
Newtonbrook West, Toronto
Subway 10 min walkWalkableSchool 5 min walk
Condo Townhouse · MLS® C13756502 · RIGHT AT HOME REALTY
 📷 34🎥 Tour
$750,000
≈ $3,284/mo mortgage · 20% down
2 bd2 ba1 pk900-999 ft²
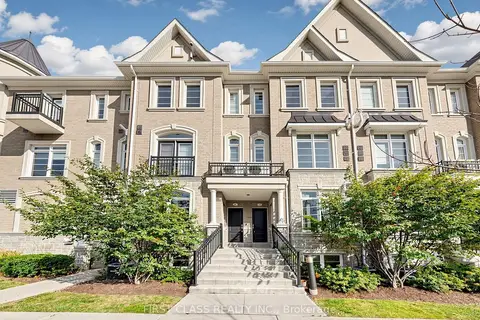
25 Greenview Avenue 2320
Newtonbrook West, Toronto
PoolSubway 3 min walkWalkable
Condo Apartment · MLS® C13844500 · RE/MAX ATRIUM HOME REALTY
 📷 42🎥 Tour
$739,000
≈ $3,236/mo mortgage · 20% down
2 bd3 ba1 pk900-999 ft²
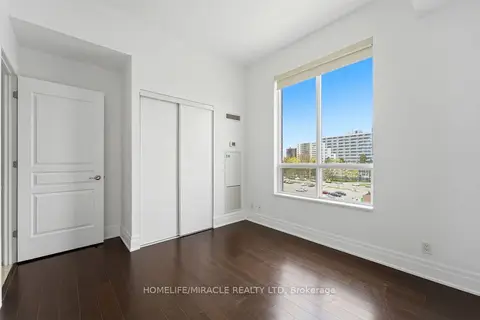
37 Drewry Avenue 7
Newtonbrook West, Toronto
Subway 8 min walkWalkableSchool 8 min walk
Condo Townhouse · MLS® C13862762 · FIRST CLASS REALTY INC.
 📷 49🎥 Tour
$729,000
Reduced $40,000 (↓ 5%)
≈ $3,192/mo mortgage · 20% down
2+1 bd2 ba1 pk1200-1399 ft²
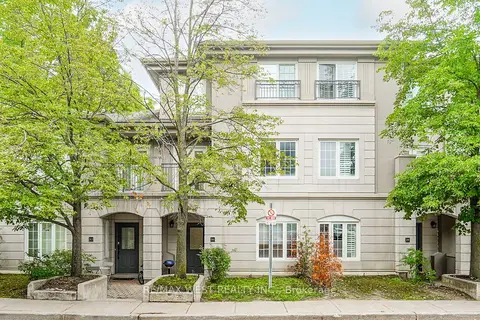
777 Steeles Avenue LPH2
Newtonbrook West, Toronto
Condo Apartment · MLS® C13100024 · HOMELIFE/MIRACLE REALTY LTD
 📷 10
$950,000
≈ $4,160/mo mortgage · 20% down
3 bd3 ba1 pk1600-1799 ft²
108 Finch Avenue W D11
Newtonbrook West, Toronto
Subway 10 min walkWalkableSchool 5 min walk
Condo Townhouse · MLS® C13661780 · RE/MAX WEST REALTY INC.