Old Shellbrook HWY Acreage
Buckland Rm No. 491, SK, S6V5R3
Listed by Coldwell Banker Signature
$749,900
- 5 bedrooms
- 4 bathrooms
- 2372 sq ft
Listed 114 days ago · MLS® SK041004
About this home
Step into a one-of-a-kind country estate where timeless craftsmanship, history, and character come together. This remarkable 3-storey acreage home has been thoughtfully built using architectural pieces sourced from around the world, creating a residence unlike any other. The striking old brick exterior is complemented by beautiful white pillars imported from Quebec, giving the home a classic, stately presence. Inside, you'll find warmth and charm in every detail. From the solid white oak staircases, handrails, and trim to the vintage architectural elements throughout, this home showcases exceptional quality and enduring style. The spacious kitchen features rich wood cabinetry, offering both functionality and timeless appeal, while large windows fill the home with an abundance of natural light. Designed with entertaining in mind, the grand foyer creates a stunning first impression and provides an inviting gathering space for family and guests. Every level of the home offers access to its own private balcony or deck, with four outdoor decks in total, allowing you to enjoy the surrounding acreage from multiple vantage points. Offering 5 bedrooms and 4 bathrooms, this spacious home provides plenty of room for a growing family, multi-generational living, or hosting guests. Whether you're drawn to its unique history, handcrafted finishes, or incredible character, this extraordinary acreage is a rare opportunity to own a home that tells a story while offering the space and comfort of country living. (id:66966)
Details
- Type
- Detached
- Style
- 2 Level
- Size
- 2372 sq ft
- Basement
- Partially finished, Full
- Garage
- Garage
- Property tax
- $3,651 (2025)
- Municipality
- Buckland Rm No. 491
Interior
- Fireplace
- Wood, Gas, Conventional
- Appliances
- Washer, Dishwasher, Stove, Dryer, Microwave, Oven - Built-In, Window Coverings, Garage door opener remote(s)
Heating, cooling and services
- Heating
- Baseboard heaters, Forced air, Electric, Natural gas
Building and exterior
- Style
- 2 Level
- Year built
- 1984
Parking
- Driveway and parking
- Attached Garage, Parking Space(s), Gravel, Heated Garage
Rooms
| Room | Level | Size | Features |
|---|---|---|---|
| Foyer | Main level | 9' 4 x 8' 1 | |
| Family room | Main level | 13' 4 x 17' 2 | |
| Dining room | Main level | 12' 10 x 13' 4 | |
| Enclosed porch | Main level | 11' 7 x 11' 7 | |
| Kitchen | Main level | 12' 10 x 12' 9 | |
| Living room | Main level | 13' 2 x 18' 8 | |
| 2pc Bathroom | Main level | 4' 8 x 5' 10 | |
| Storage | Main level | 3' 9 x 5' 6 | |
| Den | Basement | 6' 10 x 13' 7 | |
| Other | Basement | 12' 8 x 23' 2 | |
| Storage | Basement | 4' 7 x 14' 7 | |
| Bonus Room | Basement | 14' 4 x 16' 9 | |
| 3pc Bathroom | Basement | 4' 8 x 6' 8 | |
| Storage | Basement | 10' 0 x 11' 7 | |
| Other | Basement | 11' 7 x 20' 0 | |
| Storage | Basement | 7' 4 x 8' 3 | |
| Bedroom | Second level | 10' 7 x 13' 1 | |
| Bedroom | Second level | 9' 4 x 9' 11 | |
| Bedroom | Second level | 10' 2 x 13' 1 | |
| Bedroom | Second level | 9' 2 x 13' 9 | |
| 4pc Bathroom | Second level | 7'7 x 8'8 | |
| Storage | Second level | 4'4 x 9'6 | |
| Primary Bedroom | Second level | 10'0 x 21'8 | |
| 3pc Ensuite bath | Second level | 8'4 x 9'1 | |
| Bonus Room | Third level | 6'6 x 7'11 |
Location
Location is approximate. See nearby homes on the map
Listed by Coldwell Banker Signature.

REALTOR®, REALTORS®, and the REALTOR® logo are certification marks that are owned by REALTOR® Canada Inc. and licensed exclusively to The Canadian Real Estate Association (CREA). These certification marks identify real estate professionals who are members of CREA and who must abide by CREA’s By-Laws, Rules, and the REALTOR® Code. The MLS® trademark and the MLS® logo are owned by CREA and identify the professional real estate services provided by members of CREA.
The information contained on this site is based in whole or in part on information that is provided by members of The Canadian Real Estate Association, who are responsible for its accuracy. CREA reproduces and distributes this information as a service for its members and assumes no responsibility for its accuracy.
Similar homes nearby
See more in Buckland Rm No. 491 📷 8
$749,900
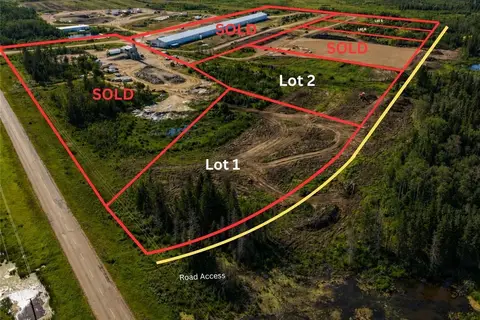
Northgate Industrial Lot 2
Buckland Rm No. 491
Vacant Land · MLS® SK049917 · RE/MAX P.A. Realty
 📷 8
$759,900
Northgate Industrial Lot 5
Buckland Rm No. 491
Vacant Land · MLS® SK049924 · RE/MAX P.A. Realty
 📷 8
$759,900
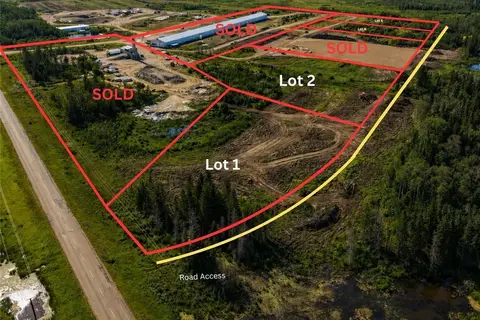
Northgate Industrial Lot 4
Buckland Rm No. 491
Vacant Land · MLS® SK049920 · RE/MAX P.A. Realty
 📷 8
$709,900
Northgate Industrial Lot 1
Buckland Rm No. 491
Vacant Land · MLS® SK049925 · RE/MAX P.A. Realty