MOONBEAM - 79 STE MARIE ROAD
Kapuskasing, Kapuskasing, P0L1V0
Listed by RE/MAX CROWN REALTY (1989) INC
$699,000
- 5 bedrooms
- 2 bathrooms
- 23 parking
Listed 104 days ago · MLS® T13542176
About this home
Welcome to this spacious 2,102 sq. ft. two-storey home set on an impressive 146-acre property in Moonbeam, just 20 minutes from Kapuskasing on a year-round municipal road. Offering 4 bedrooms, 2 bathrooms, and exceptional privacy, this property is ideal for those seeking space, nature, and endless outdoor opportunities. The bright foyer features a closet and 3-piece bathroom. The main floor offers a functional kitchen with patio doors to the front deck, a dining room overlooking the front yard, a cozy living room, and a versatile bonus room with cathedral ceiling, large windows, spacious closet, and propane space heater-perfect as a fifth bedroom, office, or hobby room. Upstairs are four bedrooms and a 4-piece bathroom with a deep tub. Bedrooms have electric space heaters, while a heat pump with central air provides added comfort. The finished basement includes a rec room with warm wood accents and dry bar, a finished laundry room with stainless-steel sink, and a utility room with built-in shelving. Outside, enjoy mature landscaping, a creek, fire pit, and a beautifully landscaped 37' x 13.5' front deck with built-in benches. The three-door detached garage includes a 13' x 30' section and a heated 28' x 32' workshop with 9.8-ft ceilings. Two large storage buildings currently generate seasonal boat storage income and offer excellent future business potential. Serviced by a drilled well, septic system, water treatment system, 200-amp breaker panel, central air (2020), and forced-air propane furnace (2021), this exceptional country property offers peaceful rural living with convenient access to town amenities. (id:66966)
Details
- Type
- Detached
- Basement
- Full
- Garage
- Garage
- Property tax
- $5,760
- Neighbourhood
- Kapuskasing
- Municipality
- Kapuskasing
Interior
- Bedrooms
- 5 above ground
- Fireplace
- Yes
- Appliances
- Refrigerator, Water purifier, Water softener, Dishwasher, Stove, Range, Oven, Microwave, Water Treatment, Water Heater
Heating, cooling and services
- Heating
- Natural gas
- Air conditioning
- Ventilation system, Wall unit
- Water and sewer
- Septic System
Building and exterior
- Foundation
- Poured Concrete
- Outdoor
- Stone, Vinyl siding
Parking
- Total parking
- 23
- Driveway and parking
- Detached Garage, Garage
Rooms
| Room | Level | Size | Features |
|---|---|---|---|
| Kitchen | Main level | 6.1 × 3.66 m (20' × 12') | |
| Bedroom 3 | Second level | 3.66 × 3.05 m (12' × 10') | |
| Foyer | Main level | 2.99 × 3.56 m (9'10" × 11'8") | |
| Living room | Main level | 4.57 × 3.66 m (15' × 12') | |
| Dining room | Main level | 4.27 × 3.66 m (14' × 12') | |
| Bedroom | Main level | 6.71 × 4.57 m (22' × 15') | |
| Bedroom 2 | Second level | 3.66 × 3.05 m (12' × 10') | |
| Bedroom 4 | Second level | 4.27 × 3.05 m (14' × 10') | |
| Bedroom 5 | Second level | 4.88 × 3.05 m (16' × 10') | |
| Games room | Lower level | 6.71 × 4.88 m (22' × 16') | |
| Laundry room | Lower level | 4.57 × 3.66 m (15' × 12') | |
| Utility room | Lower level | 4.57 × 3.66 m (15' × 12') |
Location
Location is approximate. See nearby homes on the map
Listed by RE/MAX CROWN REALTY (1989) INC.

REALTOR®, REALTORS®, and the REALTOR® logo are certification marks that are owned by REALTOR® Canada Inc. and licensed exclusively to The Canadian Real Estate Association (CREA). These certification marks identify real estate professionals who are members of CREA and who must abide by CREA’s By-Laws, Rules, and the REALTOR® Code. The MLS® trademark and the MLS® logo are owned by CREA and identify the professional real estate services provided by members of CREA.
The information contained on this site is based in whole or in part on information that is provided by members of The Canadian Real Estate Association, who are responsible for its accuracy. CREA reproduces and distributes this information as a service for its members and assumes no responsibility for its accuracy.
Similar homes nearby
See more in Kapuskasing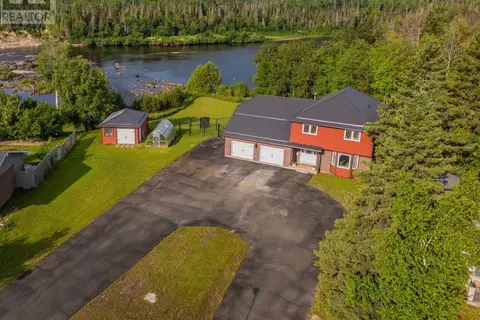 📷 50
$699,000
4+1 bd3 ba8 pk
64 KIMBERLY DRIVE
Kapuskasing, Kapuskasing
Detached · MLS® T13696898 · RE/MAX CROWN REALTY (1989) INC
 📷 50
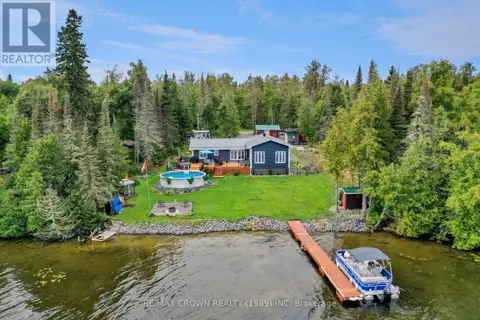
$689,000
2 bd2 ba6 pk
MOONBEAM - 61 WINDY POINT ROAD
Kapuskasing, Kapuskasing
WaterfrontPool
Detached · MLS® T13768436 · RE/MAX CROWN REALTY (1989) INC
 📷 50
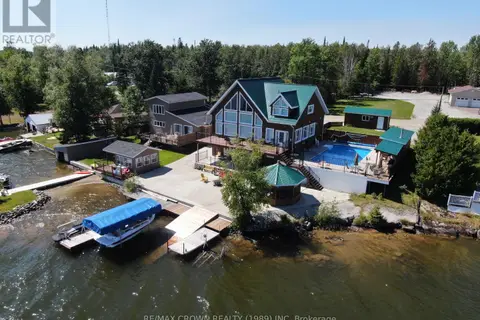
$790,000
2+1 bd4 ba6 pk
MOONBEAM - 177 LEFEBVRE PENINSULA ROAD
Kapuskasing, Kapuskasing
WaterfrontPool
Detached · MLS® T13488186 · RE/MAX CROWN REALTY (1989) INC
 📷 50
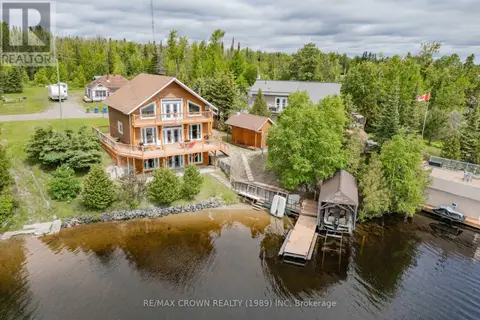
$799,000
0+3 bd2 ba11 pk
MOONBEAM - 205 LEFEBVRE PENINSULA ROAD
Kapuskasing, Kapuskasing
Waterfront
Detached · MLS® T13475864 · RE/MAX CROWN REALTY (1989) INC