Millikin Acreage
Big River Rm No. 555, SK, S0J0E0
Listed by RE/MAX P.A. Realty
$349,900
- 4 bedrooms
- 1 bathrooms
- 1304 sq ft
Listed 166 days ago · MLS® SK035290
About this home
This beautiful acreage sits on nearly 5 acres of beautifully landscaped land. Located just 4 minutes west of big river makes this acreage ideal for busy families who want the privacy or country life. The home is 1620 sqft and offers a large living room and dining area with lots of large windows which make is bright year round. There’s also 4 bedrooms and a 5pc bathroom. The home has a newer furnace and shingles as well as a 60 foot deep well with endless amounts of great drinking water. The yard is beautifully landscaped with lots of low maintenance perennials , trees, shrubs and a large 17x12 deck on the back side of the home. The porch has a wood burning fireplace and has lots of room for storage. Outside there is also a 24x26 insulated garage with remote opener and an electric heater. Contact an agent to come have a look this home truly needs to be seen to be appreciated (id:66966)
Details
- Type
- Mobile/Trailer
- Style
- Mobile Home
- Size
- 1304 sq ft
- Basement
- Cellar, Not Applicable
- Garage
- Garage
- Property tax
- $806 (2026)
- Municipality
- Big River Rm No. 555
Interior
- Fireplace
- Wood, Conventional
- Appliances
- Washer, Refrigerator, Dishwasher, Stove, Dryer, Microwave, Window Coverings, Garage door opener remote(s)
Heating, cooling and services
- Heating
- Forced air, Natural gas, Wood
Building and exterior
- Style
- Mobile Home
- Year built
- 1975
Parking
- Driveway and parking
- Detached Garage, Parking Space(s), Gravel
Rooms
| Room | Level | Size | Features |
|---|---|---|---|
| Foyer | Main level | 4.66 × 2.8 m (15'4" × 9'2") | |
| Kitchen/Dining room | Main level | 4.33 × 3.99 m (14'2" × 13'1") | |
| Living room | Main level | 4.11 × 7.04 m (13'6" × 23'1") | |
| Family room | Main level | 3.05 × 4.27 m (10' × 14') | |
| Laundry room | Main level | 1.55 × 3.08 m (5'1" × 10'1") | |
| Bedroom | Main level | 2.78 × 4.02 m (9'1" × 13'2") | |
| 5pc Bathroom | Main level | 2.23 × 2.77 m (7'4" × 9'1") | |
| Bedroom | Main level | 3.17 × 4.08 m (10'5" × 13'5") | |
| Bedroom | Main level | 3.29 × 2.77 m (10'10" × 9'1") | |
| Bedroom | Main level | 2.8 × 2.44 m (9'2" × 8') |
Location
Location is approximate. See nearby homes on the map
Listed by RE/MAX P.A. Realty.

REALTOR®, REALTORS®, and the REALTOR® logo are certification marks that are owned by REALTOR® Canada Inc. and licensed exclusively to The Canadian Real Estate Association (CREA). These certification marks identify real estate professionals who are members of CREA and who must abide by CREA’s By-Laws, Rules, and the REALTOR® Code. The MLS® trademark and the MLS® logo are owned by CREA and identify the professional real estate services provided by members of CREA.
The information contained on this site is based in whole or in part on information that is provided by members of The Canadian Real Estate Association, who are responsible for its accuracy. CREA reproduces and distributes this information as a service for its members and assumes no responsibility for its accuracy.
Similar homes nearby
See more in Big River Rm No. 555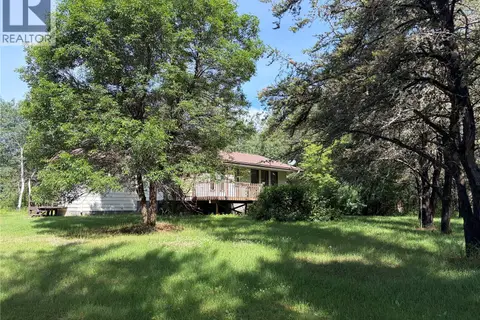 📷 42
$329,000
3 bd2 ba1196 ft²
Neufeld acreage
Big River Rm No. 555
Detached · MLS® SK042191 · RE/MAX P.A. Realty