McCormick Acreage
Corman Park Rm No. 344, SK, S7K3J5
Listed by eXp Realty
$989,000
- 3 bedrooms
- 1 bathrooms
- 1840 sq ft
Listed 364 days ago · MLS® SK021503
About this home
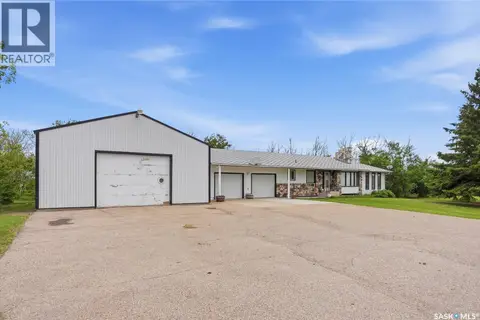
Discover an incredible opportunity in the R.M. of Corman Park—just 1 km west of Nault Road (Dalmeny Road) and Hwy 372! This 40-acre property offers the perfect balance of country living and city convenience, ideally located only minutes from Saskatoon. Zoned Residential Agriculture and situated within the P4G Planning District, the possibilities here are endless—whether you’re looking to expand your farming operation, develop your dream acreage, or explore future investment potential. The property currently features a 1,840 sq. ft. home, a Quonset (35 ft x 80 ft ), and a well-established yard site surrounded by productive grain land. With its exceptional location, ample space, and versatile zoning, this is a rare opportunity to own a prime piece of land right in your own backyard! (id:66966)
Details
- Type
- Detached
- Style
- Bungalow
- Size
- 1840 sq ft
- Basement
- Unfinished, Partial
- Garage
- Garage
- Property tax
- $1,822 (2025)
- Municipality
- Corman Park Rm No. 344
Interior
- Fireplace
- No
- Appliances
- Washer, Refrigerator, Dishwasher, Stove, Dryer, Microwave, Alarm System, Freezer, Window Coverings
Heating, cooling and services
- Heating
- Propane
- Air conditioning
- Central air conditioning
Building and exterior
- Style
- Bungalow
- Year built
- 1946
Parking
- Driveway and parking
- Detached Garage, Parking Space(s), Gravel
Rooms
| Room | Level | Size | Features |
|---|---|---|---|
| Kitchen | Main level | 2.29 × 4.11 m (7'6" × 13'6") | |
| Dining room | Main level | 2.5 × 4.11 m (8'2" × 13'6") | |
| Bedroom | Main level | 3.47 × 4.91 m (11'5" × 16'1") | |
| Bedroom | Main level | 3.38 × 2.23 m (11'1" × 7'4") | |
| 4pc Bathroom | Main level | ||
| Living room | Main level | 5.7 × 2.87 m (18'8" × 9'5") | |
| Bedroom | Main level | 3.38 × 3.35 m (11'1" × 11') |
Location
Location is approximate. See nearby homes on the map
Listed by eXp Realty.

REALTOR®, REALTORS®, and the REALTOR® logo are certification marks that are owned by REALTOR® Canada Inc. and licensed exclusively to The Canadian Real Estate Association (CREA). These certification marks identify real estate professionals who are members of CREA and who must abide by CREA’s By-Laws, Rules, and the REALTOR® Code. The MLS® trademark and the MLS® logo are owned by CREA and identify the professional real estate services provided by members of CREA.
The information contained on this site is based in whole or in part on information that is provided by members of The Canadian Real Estate Association, who are responsible for its accuracy. CREA reproduces and distributes this information as a service for its members and assumes no responsibility for its accuracy.
Similar homes nearby
See more in Corman Park Rm No. 344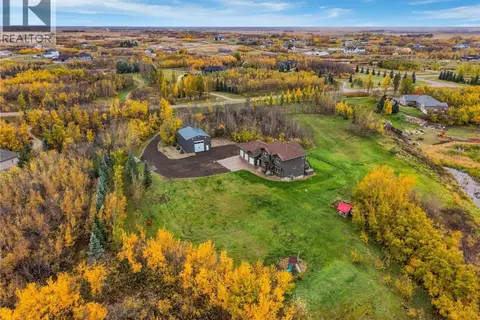 📷 70
$1,099,900
5 bd4 ba2526 ft²
3 Hidden Ridge ROAD
Hidden Ridge Estates (Corman Park Rm No. 344), Corman Park Rm No. 344
Detached · MLS® SK051141 · Coldwell Banker Signature
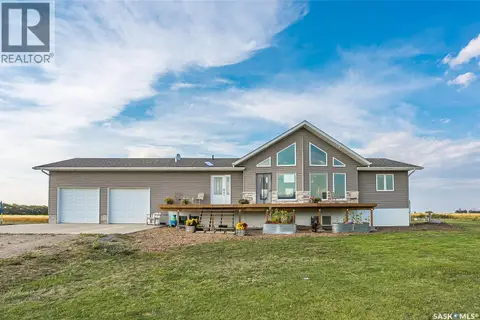 📷 49
$989,900
3 bd2 ba1516 ft²
Langham 40 Acre Farm
Corman Park Rm No. 344
Detached · MLS® SK046697 · TRCG The Realty Consultants Group
 📷 85
$959,900
4 bd2 ba1827 ft²
Petz Acreage
Corman Park Rm No. 344
Detached · MLS® SK046895 · Flex Realty
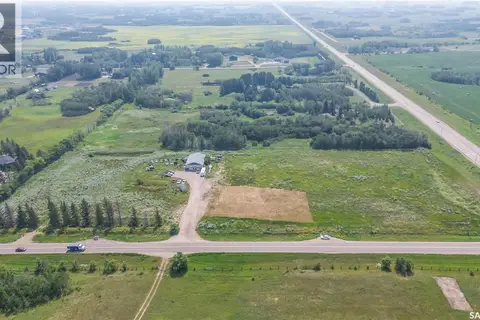 📷 13
$949,900
2800 ft²
Lot 2 - 180 Grasswood ROAD
Corman Park Rm No. 344
Vacant Land · MLS® SK027244 · Coldwell Banker Signature
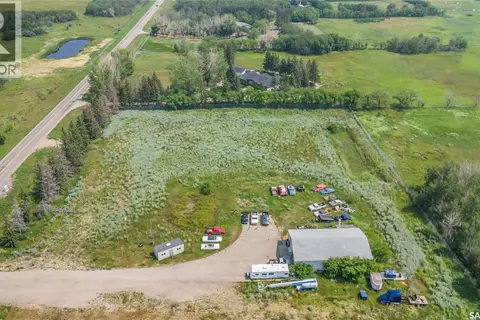 📷 13
$949,900
Lot 2 - 180 Grasswood ROAD
Corman Park Rm No. 344
Vacant Land · MLS® SK027242 · Coldwell Banker Signature
 📷 56
$899,999
4 bd3 ba1698 ft²
(Martensville) Friesen Acreage. 121 Acres of Land
Corman Park Rm No. 344
Detached · MLS® SK045043 · Coldwell Banker Signature
 📷 85
$899,900
3 bd3 ba1528 ft²
Sivertson Acreage
Corman Park Rm No. 344
Detached · MLS® SK042019 · Coldwell Banker Signature
 📷 4
$1,150,000
Dalmeny 80/Saskatchewan Development Site
Corman Park Rm No. 344
Vacant Land · MLS® SK049962 · RE/MAX Saskatoon