Lot 94 Sweet Cicely Street
Midhurst, Springwater, L9X 2C7
$1,079,990
- 4 bedrooms
- 5 bathrooms
- 4 parking
- 3000-3500 sq ft
Listed 12 days ago · MLS® S13876274
About this home
An impressive 3,436 8q. ft. two-storey home with loft, beautifully situated in the intimate Springside Trails community in Midhurst, Springwater.Inspired by Traditional and French Provincial architecture, the Mapleview showcases timeless exterior finishes including stome, stucco, genuine clay brick detailing, and elegant precast accents.Step inside and experience an extraordinary collection of luxury features and upgrades, including:9' smooth ceilings throughout the ground floor Raised 9' coffered ceiling in the primary bedroom Elegant 7' Carrara interior doors with nickel-finish hardware Gas fireplace with white cabinet mantel Imported 12" x 24" ceramic flooring 5" wide waterproof composite flooring throughout principal ground-floor living areas Gourmet kitchen with stone countertops, mitered-edge detailing, full-depth fridge upper and crown moulding Luxurious primary ensuite with 5' freestanding tub, frameless glass shower, mosaic shower floor and recessed lighting 200 AMP electrical service Rough-in for a future electric vehicle charging station BBQ gas line to the rear of the home Engineered floor joists and %" tongue-and-groove subflooring Basement cold cellar H.E.R.S. Home Energy Rating System and energy-saving features Two-coat paved driveway With an exceptional collection of included luxury features valued at well over $200,000, the Mapleview delivers the craftsmanship, space and finishes today's discerning purchaser is looking for.3,436 sq. ft. | Two Storeys + Loft | Luxury IncludedThe Mapleview - where timeless architecture meets modern luxury.
Details
- Type
- Detached
- Style
- 2-Storey
- Age
- New
- Size
- 3000-3500 sq ft
- Lot
- 36 × 119 ft
- Basement
- Unfinished
- Garage
- Built-In
- Kitchens
- 1
- Neighbourhood
- Midhurst
- Municipality
- Springwater
- Price per sq ft
- $332 (23% below detached houses in Midhurst, $432)
Interior
- Bedrooms
- 4 above ground
- Bathrooms
- 1 × 2-piece (ground), 1 × 4-piece (second), 1 × 5-piece (second), 1 × 3-piece (second), 1 × 4-piece (second)
- Rooms
- 10 above ground
- Family room or den
- Yes
- Fireplace
- Natural Gas
Heating, cooling and services
- Heating
- Forced Air, Gas
- Water and sewer
- Sewer
Building and exterior
- Style
- 2-Storey
- Exterior
- Brick
- Roof
- Shingles
- Foundation
- Poured Concrete
- Age
- New
- Faces
- East
Parking
- Garage spaces
- 2
- Total parking
- 4
- Driveway and parking
- Private
Lot
- Size
- 36 × 119 ft (rectangular)
- Acreage
- < .50
More
- Possession
- 14-20 months
- Cross street
- Wilson/Snow Valley
Rooms
| Room | Level | Size | Features |
|---|---|---|---|
| Kitchen | Ground | 3.65 × 3.84 m (12' × 12'7") | Breakfast Bar, Pantry, Ceramic Floor |
| Breakfast | Ground | 3.65 × 4.23 m (12' × 13'11") | Sliding Doors, W/O To Yard |
| Living Room | Ground | 6.03 × 396 m (19'9" × 1299'3") | Combined w/Dining, Window |
| Dining Room | Ground | 6.03 × 3.96 m (19'9" × 13') | Combined w/Living, Window |
| Mud Room | Ground | 1.82 × 2.13 m (6' × 7') | Ceramic Floor, Closet |
| Primary Bedroom | Upper | 4.57 × 4.87 m (15' × 16') | 5 Pc Ensuite, His and Hers Closets, Walk-In Closet(s) |
| Bedroom 2 | Second | 4.57 × 3.35 m (15' × 11') | 3 Pc Ensuite, Walk-In Closet(s), Window |
| Bedroom 3 | Second | 4.29 × 3.6 m (14'1" × 11'10") | 4 Pc Ensuite, Walk-In Closet(s) |
| Bedroom 4 | Upper | 6.09 × 5.82 m (20' × 19'1") | 4 Pc Ensuite, Walk-In Closet(s), Balcony |
| Laundry | Second | 3.65 × 2.45 m (12' × 8') | Ceramic Floor, Window |
Location
Location is approximate. See nearby homes on the map
Recent sales nearby
See what similar homes within 1 km sold for in the last year. Create a free account or sign in to see them.
The neighbourhood
Getting around Car-dependent
- 🚆 Allandale Waterfront GO7.6 km
Within a 10-minute walk: no grocery stores, 0 cafés and restaurants, 0 parks.
Who lives here postal area L9X
- Owners / renters
- 93% / 7%
- Median household income
- $141,000
- Average age
- 40
- Children under 15
- 19%
- Homes
- 96% detached
- Commute by transit
- 1%
- Population
- 12,896
Languages spoken most at home besides English: Russian 0.7%, Mandarin 0.5%, Spanish 0.3%, Polish 0.3%.
Flood and conservation No mapped hazard
Not inside a mapped flood plain or regulated area.
Screening maps only. Ask the conservation authority for a property inquiry before relying on this.
Safety
Crime Severity Index for Huronia West (Springwater) (OPP): 23 vs 57 for Ontario (2025).
Police-reported figures for the whole police service area, not this street. Rates use the area’s resident population.
Distances are approximate. Places © OpenStreetMap contributors. Neighbourhood figures: Statistics Canada, 2021 Census. Crime Severity Index: Statistics Canada.
Living here
Commute
Noise Nothing major nearby
No highway within 500 m, rail line within 300 m, or airport flight path nearby.
Distances from the map, not noise measurements. Visit at rush hour to judge for yourself.
Internet High-speed
50/10 Mbps or faster available here by cable, fibre or DSL (the federal high-speed target).
From the federal broadband map. Check exact speeds and providers for the address.
Roads, rail, airports and planned stations © OpenStreetMap contributors. Internet: Innovation, Science and Economic Development Canada, National Broadband Data.
Listed by REMAX YOUR COMMUNITY REALTY.
Listing information provided by PropTx Innovations Inc. and TRREB; deemed reliable but not guaranteed accurate by PropTx.
Similar homes nearby
See more in Springwater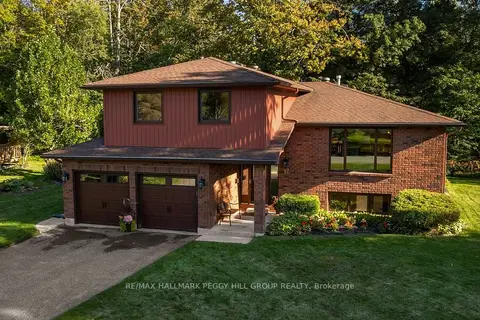
$1,075,000
3+1 bd3 ba8 pk2000-2500 ft²
17 Holloway Lane
Midhurst, Springwater
Detached · MLS® S13828972 · RE/MAX HALLMARK PEGGY HILL GROUP REALTY
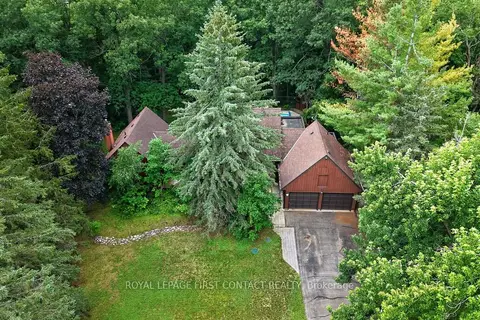
$1,095,000
3+1 bd3 ba20 pk2000-2500 ft²
29 Doran Road
Midhurst, Springwater
Detached · MLS® S13725026 · ROYAL LEPAGE FIRST CONTACT REALTY
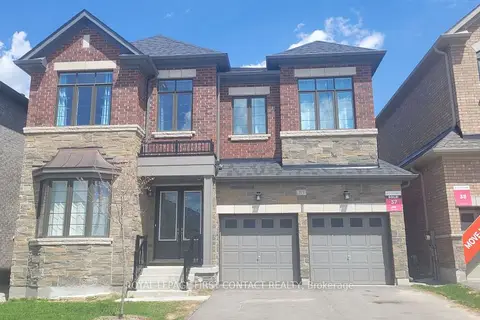
$1,099,900
5 bd6 ba4 pk3500-5000 ft²
113 BEARBERRY Road
Midhurst, Springwater
Detached · MLS® S13724800 · ROYAL LEPAGE FIRST CONTACT REALTY
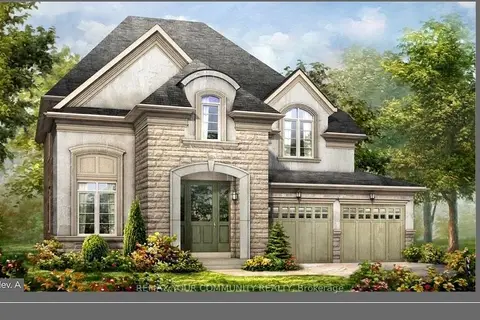
$1,099,990
4 bd4 ba4 pk2500-3000 ft²
Lot 91 Sweet Cicely Street
Midhurst, Springwater
Detached · MLS® S13864194 · REMAX YOUR COMMUNITY REALTY
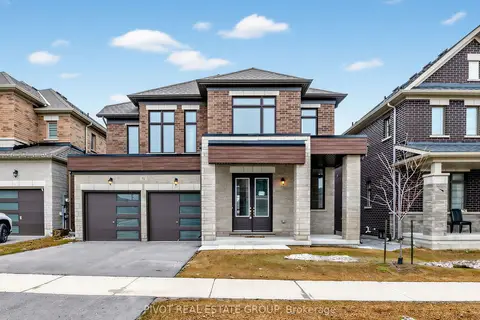
$1,043,900
6 bd6 ba4 pk3000-3500 ft²
70 Calypso Avenue
Midhurst, Springwater
Detached · MLS® S13613530 · PIVOT REAL ESTATE GROUP
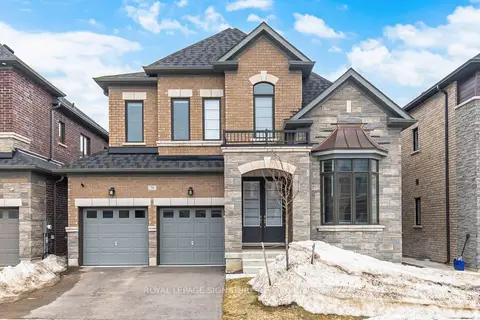
$1,119,000
5 bd4 ba4 pk3000-3500 ft²
78 Bearberry Road
Midhurst, Springwater
Detached · MLS® S13812122 · ROYAL LEPAGE SIGNATURE REALTY
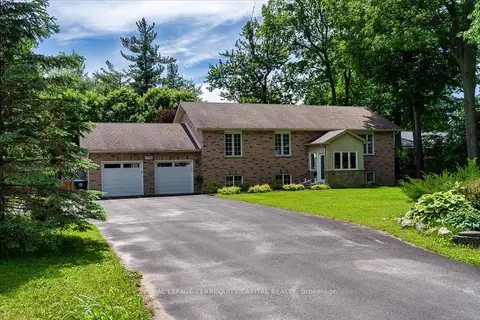
$1,139,900
3+2 bd3 ba16 pk1100-1500 ft²
1192 St. Vincent Street
Midhurst, Springwater
Detached · MLS® S13773696 · ROYAL LEPAGE TERREQUITY CAPITAL REALTY
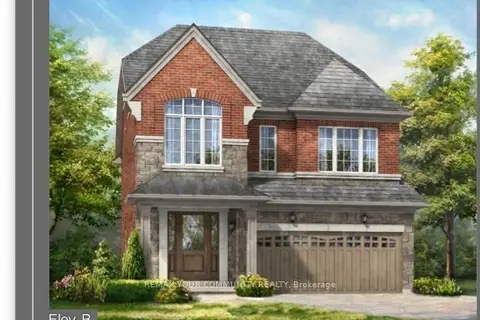
$999,990
4 bd4 ba4 pk2500-3000 ft²
Lot 88 Twinleaf Avenue
Midhurst, Springwater
Detached · MLS® S13875888 · REMAX YOUR COMMUNITY REALTY