Lot 88 Twinleaf Avenue
Midhurst, Springwater, L9X 2C7
$999,990
- 4 bedrooms
- 4 bathrooms
- 4 parking
- 2500-3000 sq ft
Listed 11 days ago · MLS® S13875888
About this home
Welcome to the beautiful Oakridge - 2,820 sq. ft. of luxury living. This stunning two-storey home with a private loft offers an exceptional combination of elegance, space and versatility. The loft is truly its own private retreat, featuring a bedroom, four-piece ensuite and French doors opening onto a beautiful covered balcony. Step inside and discover an extraordinary collection of luxury features and upgrades:9' smooth ceilings throughout the ground floor Raised 9' coffered ceiling in the primary bedroom Elegant 7' Carrara interior doors with nickel-finish hardware Gas fireplace with white cabinet mantel Imported 12" x 24" ceramic flooring5" wide waterproof composite flooring throughout principal ground-floor living areas Gourmet kitchen with stone countertops, mitered-edge detailing, full-depth fridge upper and crown moulding Luxurious primary ensuite with 5' freestanding tub, frameless glass shower, mosaic shower floor and recessed lighting200 AMP electrical service Rough-in for a future electric vehicle charging station BBQ gas line to the rear of the home Engineered floor joists with %" tongue-and-groove subflooring Basement cold cellar H.E.R.S. Home Energy Rating System and energy-saving features. Two-coat paved driveway. OVER $200,000 IN LUXURY FEATURES AND UPGRADES - PLUS, PLUS, PLUS!2,820 sq. ft. | Two Storeys + Private Loft | Private Bedroom & 4-Piece Ensuite | Covered Balcony Luxury. Space. Exceptional craftsmanship. Welcome home to the Oakridge.
Details
- Type
- Detached
- Style
- 2-Storey
- Age
- New
- Size
- 2500-3000 sq ft
- Lot
- 36 × 98 ft
- Basement
- Unfinished
- Garage
- Built-In
- Kitchens
- 1
- Neighbourhood
- Midhurst
- Municipality
- Springwater
- Price per sq ft
- $364 (16% below detached houses in Midhurst, $432)
Interior
- Bedrooms
- 4 above ground
- Bathrooms
- 1 × 2-piece (ground), 1 × 5-piece (second), 1 × 3-piece (second), 1 × 4-piece (second)
- Rooms
- 9 above ground
- Family room or den
- Yes
- Fireplace
- Natural Gas
Heating, cooling and services
- Heating
- Forced Air, Gas
- Water and sewer
- Sewer
Building and exterior
- Style
- 2-Storey
- Exterior
- Brick, Stone
- Roof
- Shingles
- Foundation
- Poured Concrete
- Age
- New
- Faces
- South
Parking
- Garage spaces
- 2
- Total parking
- 4
- Driveway and parking
- Private
Lot
- Size
- 36 × 98 ft
More
- Possession
- 14-20 Months
- Cross street
- Wilson Rd/Snow Valley
Rooms
| Room | Level | Size | Features |
|---|---|---|---|
| Kitchen | Ground | 3.53 × 3.65 m (11'7" × 12') | Pantry, Breakfast Bar, Stone Counters |
| Breakfast | Ground | 3.53 × 3.65 m (11'7" × 12') | Eat-in Kitchen, W/O To Garden, Sliding Doors |
| Living Room | Ground | 4.45 × 6.58 m (14'7" × 21'7") | Combined w/Dining, Gas Fireplace |
| Dining Room | Ground | 4.45 × 6.58 m (14'7" × 21'7") | Combined w/Living |
| Mud Room | Ground | 2.74 × 1.83 m (9' × 6') | Closet |
| Primary Bedroom | Second | 4.57 × 4.87 m (15' × 16') | 5 Pc Ensuite, His and Hers Closets, Walk-In Closet(s) |
| Bedroom 2 | Second | 3.04 × 4.26 m (10' × 14') | 3 Pc Ensuite, Walk-In Closet(s), Window |
| Bedroom 3 | Second | 3.16 × 3.35 m (10'4" × 11') | 4 Pc Ensuite, Closet |
| Bedroom 4 | Upper | 3.6 × 3.35 m (11'10" × 11') | 4 Pc Ensuite, Balcony, French Doors |
Listed by REMAX YOUR COMMUNITY REALTY.
Listing information provided by PropTx Innovations Inc. and TRREB; deemed reliable but not guaranteed accurate by PropTx.
Similar homes nearby
See more in Springwater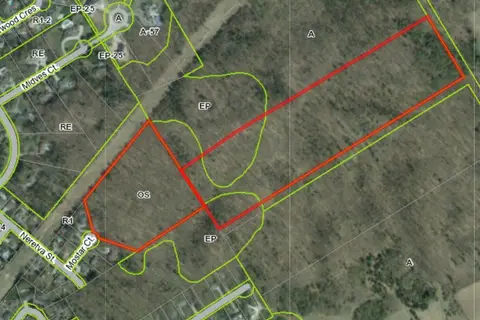
$999,000
0 bd0 ba
8 Mostar Court
Midhurst, Springwater
Vacant Land · MLS® S13589964 · RE/MAX HALLMARK CHAY REALTY
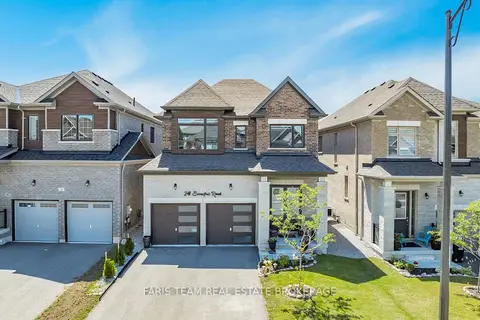
$999,000
4 bd4 ba6 pk2000-2500 ft²
24 Sassafras Road
Midhurst, Springwater
Detached · MLS® S13789746 · FARIS TEAM REAL ESTATE BROKERAGE
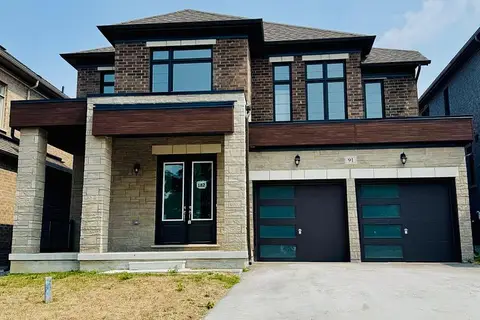
$994,602
4 bd4 ba4 pk3000-3500 ft²
91 Calypso Avenue
Midhurst, Springwater
Detached · MLS® S13613534 · PIVOT REAL ESTATE GROUP
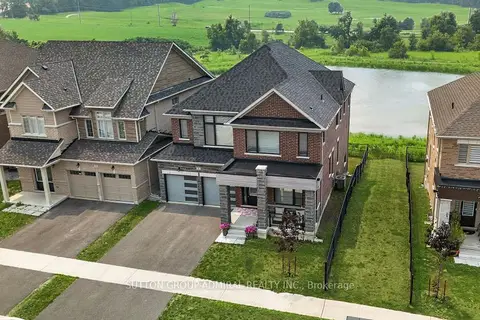
$979,000
5 bd4 ba4 pk3000-3500 ft²
76 CALYPSO Avenue
Midhurst, Springwater
Detached · MLS® S13834102 · SUTTON GROUP-ADMIRAL REALTY INC.
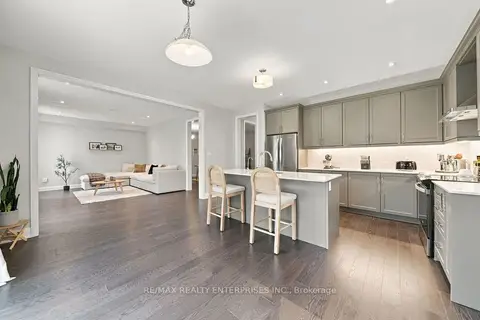
$975,000
Reduced $50,000
4 bd4 ba4 pk3000-3500 ft²
35 Sweet Cicely Street
Midhurst, Springwater
Detached · MLS® S13789894 · RE/MAX REALTY ENTERPRISES INC.
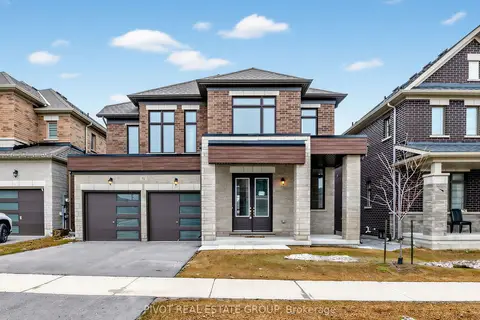
$1,043,900
6 bd6 ba4 pk3000-3500 ft²
70 Calypso Avenue
Midhurst, Springwater
Detached · MLS® S13613530 · PIVOT REAL ESTATE GROUP
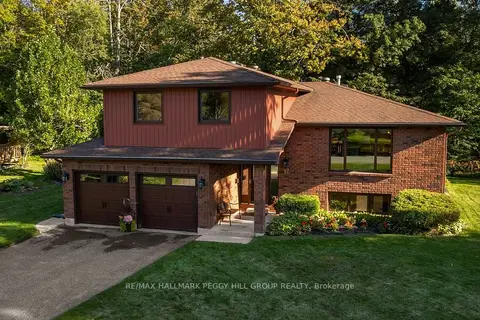
$1,075,000
3+1 bd3 ba8 pk2000-2500 ft²
17 Holloway Lane
Midhurst, Springwater
Detached · MLS® S13828972 · RE/MAX HALLMARK PEGGY HILL GROUP REALTY
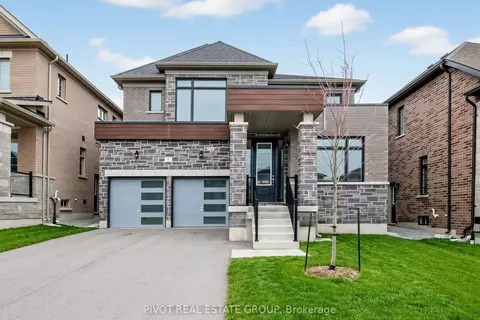
$923,806
4 bd4 ba4 pk2500-3000 ft²
5 Daffodil Road
Midhurst, Springwater
Detached · MLS® S13848280 · PIVOT REAL ESTATE GROUP