70 Calypso Avenue
Midhurst, Springwater, L9X 2C5
$1,043,900
- 6 bedrooms
- 6 bathrooms
- 4 parking
- 3000-3500 sq ft
Listed 83 days ago · MLS® S13613530
About this home
Welcome to Midhurst Valley by Sundance Homes. Approx 4,230 sf. of living space with 4 Bed and 3.5 Baths and finished walk out basement with 2 Bed and 2 bath with wetbar. Quick Access to Hwy 400. Sleek Modern Exterior Finishes. 9Ft Ceilings on Main, Open Concept, Sun filled bright kitchen w/ extended height upper cabinetry. Generous size rooms with plenty of closet space, Spa like primary ensuite with a free standing soaker tub & much more. Price is net of the enhanced HST rebate from the government. Taxes Not Yet Assessed. Some photos may have been digitally enhanced for reference Only.
Details
- Type
- Detached
- Style
- 2-Storey
- Age
- New
- Size
- 3000-3500 sq ft
- Lot
- 43.9 × 98.4 ft
- Basement
- Finished with Walk-Out
- Garage
- Built-In
- Kitchens
- 1
- Neighbourhood
- Midhurst
- Municipality
- Springwater
- Price per sq ft
- $321 (26% below detached houses in Midhurst, $432)
Interior
- Bedrooms
- 6 above ground
- Bathrooms
- 1 × 2-piece (ground), 1 × 4-piece (second), 2 × 5-piece (second), 1 × 4-piece (basement), 1 × 3-piece (basement)
- Rooms
- 13 above ground
- Family room or den
- No
- Fireplace
- Yes
Heating, cooling and services
- Heating
- Forced Air, Gas
- Air conditioning
- Central Air
- Water and sewer
- Sewer
Building and exterior
- Style
- 2-Storey
- Exterior
- Brick
- Roof
- Asphalt Shingle
- Age
- New
- Faces
- West
Parking
- Garage spaces
- 2
- Total parking
- 4
- Driveway and parking
- Private
Lot
- Size
- 43.9 × 98.4 ft
More
- Possession
- 30/60/TBA days
- Cross street
- Snow Valley Rd & Wilson Dr
Rooms
| Room | Level | Size | Features |
|---|---|---|---|
| Great Room | Main | 4.2 × 5.7 m (13'9" × 18'8") | |
| Dining Room | Main | 3.2 × 4.9 m (10'6" × 16'1") | |
| Kitchen | Main | 2.8 × 4.8 m (9'2" × 15'9") | Pantry |
| Office | Main | 3.7 × 3 m (12'2" × 9'10") | |
| Living Room | Main | 3.6 × 3.3 m (11'10" × 10'10") | |
| Office | Second | 2.5 × 2.7 m (8'2" × 8'10") | |
| Primary Bedroom | Second | 6 × 3.8 m (19'8" × 12'6") | 5 Pc Ensuite, Walk-In Closet(s) |
| Bedroom 2 | Second | 3.2 × 3.8 m (10'6" × 12'6") | 4 Pc Ensuite |
| Bedroom 3 | Second | 3.3 × 3.9 m (10'10" × 12'10") | Semi Ensuite, Walk-In Closet(s) |
| Bedroom 4 | Second | 4.1 × 3.3 m (13'5" × 10'10") | Semi Ensuite, Walk-In Closet(s) |
| Family Room | Second | 2.9 × 3.9 m (9'6" × 12'10") | |
| Bedroom 5 | Basement | 3.7 × 3.7 m (12'2" × 12'2") |
History of this address
1 earlier listing at this address, with sold and leased prices. Create a free account or sign in to see them.
Location
Location is approximate. See nearby homes on the map
Recent sales nearby
See what similar homes within 1 km sold for in the last year. Create a free account or sign in to see them.
The neighbourhood
Getting around Car-dependent
No subway, LRT or GO station within a short trip.
Within a 10-minute walk: no grocery stores, 0 cafés and restaurants, 0 parks.
Who lives here postal area L9X
- Owners / renters
- 93% / 7%
- Median household income
- $141,000
- Average age
- 40
- Children under 15
- 19%
- Homes
- 96% detached
- Commute by transit
- 1%
- Population
- 12,896
Languages spoken most at home besides English: Russian 0.7%, Mandarin 0.5%, Spanish 0.3%, Polish 0.3%.
Flood and conservation No mapped hazard
Not inside a mapped flood plain or regulated area in Lake Simcoe Region Conservation’s mapping.
Screening maps only. Ask the conservation authority for a property inquiry before relying on this.
Safety
Crime Severity Index for Huronia West (Springwater) (OPP): 23 vs 57 for Ontario (2025).
Police-reported figures for the whole police service area, not this street. Rates use the area’s resident population.
Distances are approximate. Places © OpenStreetMap contributors. Neighbourhood figures: Statistics Canada, 2021 Census. Flood and regulation mapping: Lake Simcoe Region Conservation open data. Crime Severity Index: Statistics Canada.
Living here
Commute
Noise Nothing major nearby
No highway within 500 m, rail line within 300 m, or airport flight path nearby.
Distances from the map, not noise measurements. Visit at rush hour to judge for yourself.
Internet High-speed
50/10 Mbps or faster available here by cable, fibre or DSL (the federal high-speed target).
From the federal broadband map. Check exact speeds and providers for the address.
Roads, rail, airports and planned stations © OpenStreetMap contributors. Internet: Innovation, Science and Economic Development Canada, National Broadband Data.
Listed by PIVOT REAL ESTATE GROUP.
Listing information provided by PropTx Innovations Inc. and TRREB; deemed reliable but not guaranteed accurate by PropTx.
Similar homes nearby
See more in Springwater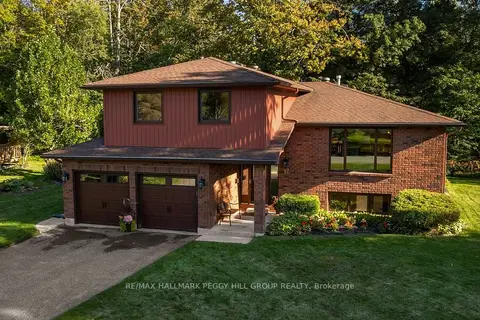
$1,075,000
3+1 bd3 ba8 pk2000-2500 ft²
17 Holloway Lane
Midhurst, Springwater
Detached · MLS® S13828972 · RE/MAX HALLMARK PEGGY HILL GROUP REALTY
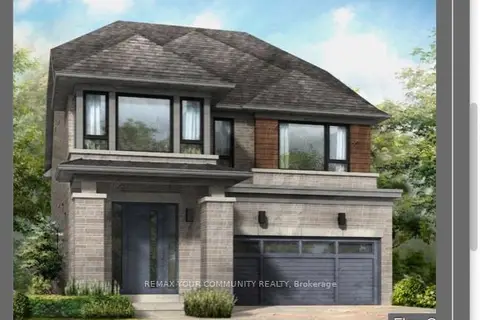
$1,079,990
4 bd5 ba4 pk3000-3500 ft²
Lot 94 Sweet Cicely Street
Midhurst, Springwater
Detached · MLS® S13876274 · REMAX YOUR COMMUNITY REALTY
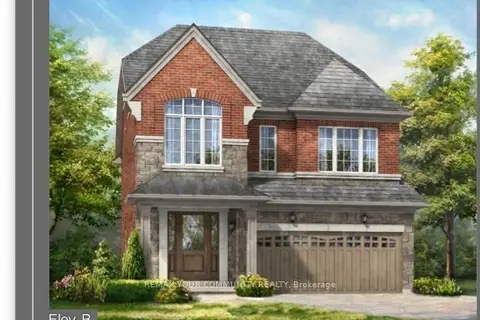
$999,990
4 bd4 ba4 pk2500-3000 ft²
Lot 88 Twinleaf Avenue
Midhurst, Springwater
Detached · MLS® S13875888 · REMAX YOUR COMMUNITY REALTY
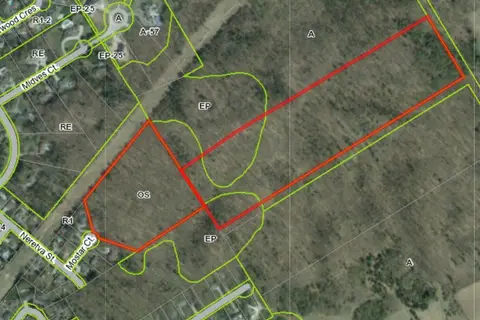
$999,000
0 bd0 ba
8 Mostar Court
Midhurst, Springwater
Vacant Land · MLS® S13589964 · RE/MAX HALLMARK CHAY REALTY
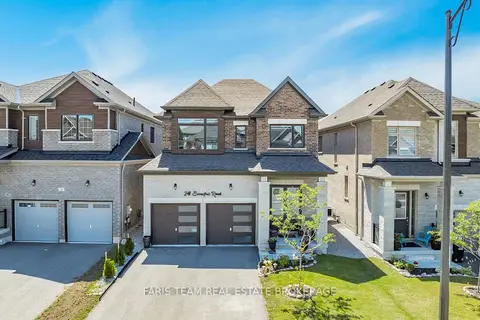
$999,000
4 bd4 ba6 pk2000-2500 ft²
24 Sassafras Road
Midhurst, Springwater
Detached · MLS® S13789746 · FARIS TEAM REAL ESTATE BROKERAGE
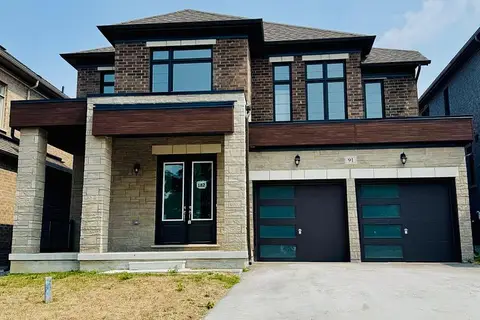
$994,602
4 bd4 ba4 pk3000-3500 ft²
91 Calypso Avenue
Midhurst, Springwater
Detached · MLS® S13613534 · PIVOT REAL ESTATE GROUP
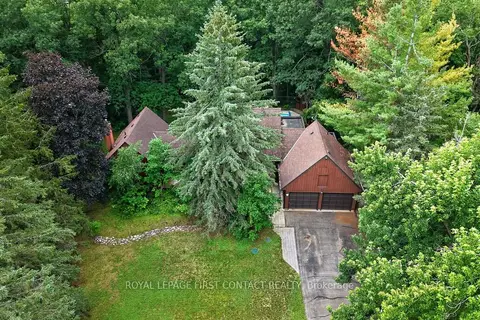
$1,095,000
3+1 bd3 ba20 pk2000-2500 ft²
29 Doran Road
Midhurst, Springwater
Detached · MLS® S13725026 · ROYAL LEPAGE FIRST CONTACT REALTY
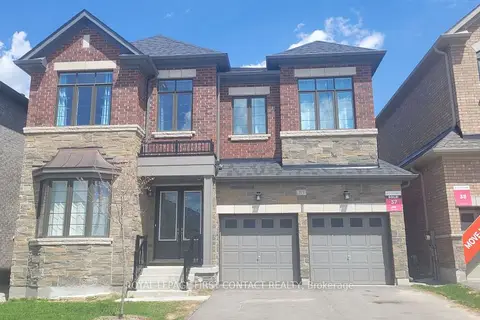
$1,099,900
5 bd6 ba4 pk3500-5000 ft²
113 BEARBERRY Road
Midhurst, Springwater
Detached · MLS® S13724800 · ROYAL LEPAGE FIRST CONTACT REALTY