113 BEARBERRY Road
Midhurst, Springwater, L0L 1Y3
$1,099,900
- 5 bedrooms
- 6 bathrooms
- 4 parking
- 3500-5000 sq ft
Listed 52 days ago · MLS® S13724800
About this home
Modern Luxury in Midhurst Valley of Perfection experience the pinnacle of contemporary detached two-story home, Built in 2023, this residence is meticulously designed for large families who value privacy, elegance, and a carpet-free environment. In total of more than 3700 sqft to offer with 5 bedrooms, 6 baths. The main level boasts an impressive architectural flow with high ceilings and abundant natural light. Open foyer, home office, large food pantry which could host unforgettable evenings in the separated dining room, complemented by a spacious, inviting living room. Large functional open concept kitchen with tons of cardboard space. Directly access to patio outside. The second floor is a rare find, featuring 5 spacious bedrooms, each with its own dedicated 4 pieces ensuite bathroom and walk in closets. The Master Suite is A true retreat featuring a spa-like ensuite with a deep soaker tub, a separate stand shower, and double sinks, double walk-in closets.Plenty of space for HIS/HERS. A large double-car garage provides plenty of room for vehicles and storage and more. Book your showing today.
Details
- Type
- Detached
- Style
- 2-Storey
- Age
- 0-5 years
- Size
- 3500-5000 sq ft
- Lot
- 43.97 × 98.43 ft
- Basement
- Development Potential, Full
- Garage
- Attached
- Kitchens
- 1
- Property tax
- $7,389 (2025)
- Neighbourhood
- Midhurst
- Municipality
- Springwater
- Price per sq ft
- ~$259 (40% below detached houses in Midhurst, $432)
Interior
- Bedrooms
- 5 above ground
- Bathrooms
- 1 × 2-piece (flat), 1 × 5-piece (second), 4 × 4-piece (second)
- Rooms
- 9 above ground
- Family room or den
- Yes
- Fireplace
- Electric
- Features
- Carpet Free, Floor Drain, Sump Pump, Water Heater, Water Meter
Heating, cooling and services
- Heating
- Forced Air, Gas
- Air conditioning
- Central Air
- Water and sewer
- Sewer
Building and exterior
- Style
- 2-Storey
- Exterior
- Brick
- Roof
- Asphalt Shingle
- Foundation
- Concrete
- Age
- 0-5 years
- Faces
- North
Parking
- Garage spaces
- 2
- Total parking
- 4
Lot
- Size
- 43.97 × 98.43 ft
More
- Possession
- Immediate
- Cross street
- SNOWVALLEY RD
History of this address
5 earlier listings at this address, with sold and leased prices. Create a free account or sign in to see them.
Location
Location is approximate. See nearby homes on the map
Recent sales nearby
See what similar homes within 1 km sold for in the last year. Create a free account or sign in to see them.
The neighbourhood
Getting around Car-dependent
- 🚆 Allandale Waterfront GO7.7 km
Within a 10-minute walk: no grocery stores, 0 cafés and restaurants, 0 parks.
Who lives here postal area L0L
- Owners / renters
- 89% / 11%
- Median household income
- $106,000
- Average age
- 44
- Children under 15
- 15%
- Homes
- 95% detached, 0% high-rise
- Commute by transit
- 0%
- Population
- 42,022
Languages spoken most at home besides English: Russian 0.6%, Spanish 0.3%, Polish 0.3%, Portuguese 0.3%.
Flood and conservation No mapped hazard
Not inside a mapped flood plain or regulated area.
Screening maps only. Ask the conservation authority for a property inquiry before relying on this.
Safety
Crime Severity Index for Huronia West (Springwater) (OPP): 23 vs 57 for Ontario (2025).
Police-reported figures for the whole police service area, not this street. Rates use the area’s resident population.
Distances are approximate. Places © OpenStreetMap contributors. Neighbourhood figures: Statistics Canada, 2021 Census. Crime Severity Index: Statistics Canada.
Living here
Commute
Noise Nothing major nearby
No highway within 500 m, rail line within 300 m, or airport flight path nearby.
Distances from the map, not noise measurements. Visit at rush hour to judge for yourself.
Internet High-speed
50/10 Mbps or faster available here by cable, fibre or DSL (the federal high-speed target).
From the federal broadband map. Check exact speeds and providers for the address.
Roads, rail, airports and planned stations © OpenStreetMap contributors. Internet: Innovation, Science and Economic Development Canada, National Broadband Data.
Listed by ROYAL LEPAGE FIRST CONTACT REALTY.
Listing information provided by PropTx Innovations Inc. and TRREB; deemed reliable but not guaranteed accurate by PropTx.
Similar homes nearby
See more in Springwater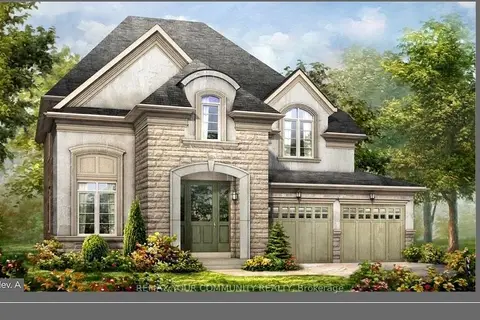
$1,099,990
4 bd4 ba4 pk2500-3000 ft²
Lot 91 Sweet Cicely Street
Midhurst, Springwater
Detached · MLS® S13864194 · REMAX YOUR COMMUNITY REALTY
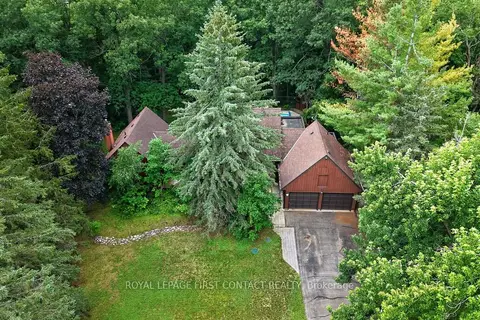
$1,095,000
3+1 bd3 ba20 pk2000-2500 ft²
29 Doran Road
Midhurst, Springwater
Detached · MLS® S13725026 · ROYAL LEPAGE FIRST CONTACT REALTY
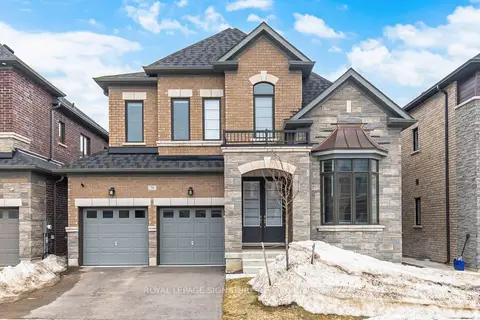
$1,119,000
5 bd4 ba4 pk3000-3500 ft²
78 Bearberry Road
Midhurst, Springwater
Detached · MLS® S13812122 · ROYAL LEPAGE SIGNATURE REALTY
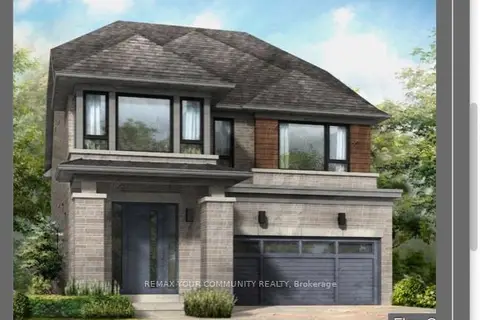
$1,079,990
4 bd5 ba4 pk3000-3500 ft²
Lot 94 Sweet Cicely Street
Midhurst, Springwater
Detached · MLS® S13876274 · REMAX YOUR COMMUNITY REALTY
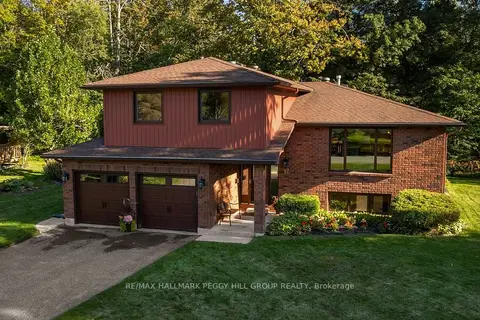
$1,075,000
3+1 bd3 ba8 pk2000-2500 ft²
17 Holloway Lane
Midhurst, Springwater
Detached · MLS® S13828972 · RE/MAX HALLMARK PEGGY HILL GROUP REALTY
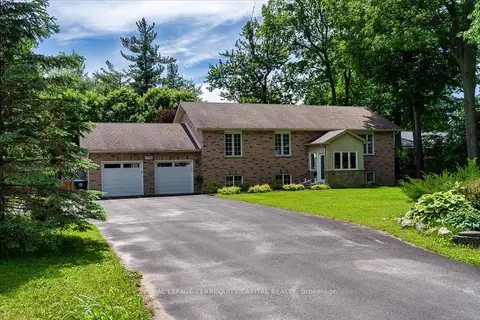
$1,139,900
3+2 bd3 ba16 pk1100-1500 ft²
1192 St. Vincent Street
Midhurst, Springwater
Detached · MLS® S13773696 · ROYAL LEPAGE TERREQUITY CAPITAL REALTY
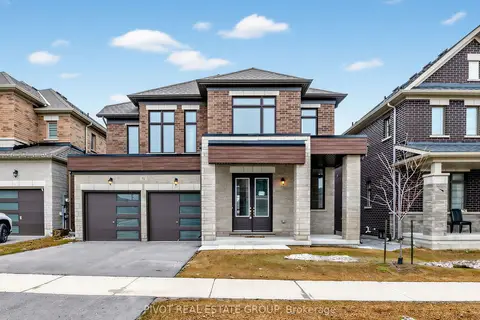
$1,043,900
6 bd6 ba4 pk3000-3500 ft²
70 Calypso Avenue
Midhurst, Springwater
Detached · MLS® S13613530 · PIVOT REAL ESTATE GROUP
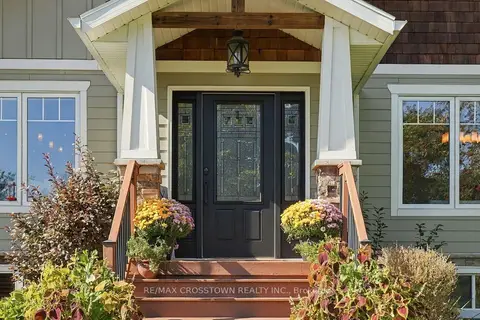
$1,175,000
3+2 bd4 ba8 pk2000-2500 ft²
20 IDLEWOOD Drive
Midhurst, Springwater
Detached · MLS® S14082060 · RE/MAX CROSSTOWN REALTY INC.