Lot 91 Sweet Cicely Street
Midhurst, Springwater, L9X 2C9
$1,099,990
- 4 bedrooms
- 4 bathrooms
- 4 parking
- 2500-3000 sq ft
Listed 15 days ago · MLS® S13864194
About this home
WELCOME TO THE ALDERWOOD 2,732 8q. Ft. * Four Bedrooms s Deep Lot s Over $200,000 in Upgrades Imagine coming home to 2,732 sq. ft. of beautifully designed living space, where luxury, comfort and timeless style come together for your family. Set on a desirable deep lot, the four-bedroom Alderwood Model gives you the space you've been looking for, along with over$200,000 in exceptional upgrades already included. From the moment you arrive, the Alderwood makes an impression. Inspired by Traditional and French Provincial architecture, the home is beautifully finished with stone, stucco and genuine clay brick detailing, complemented by elegant precast arches, keystones, banding and sills. Inside, you'll immediately appreciate the sense of space created by 9-foot smooth ceilings throughout the ground floor, elegant 7-foot Carrara interior doors with nickel-finish hardware, and upgraded 5-inch-wide waterproof composite flooring throughout the principal living areas. At the heart of the home is a beautiful kitchen and breakfast area designed for both everyday family life and entertaining, complete with an extended breakfast bar and servery, stone counter tops with mitered-edge detailing, full-depth refrigerator upper cabinetry and crown moulding. The spacious family room welcomes an abundance of natural sunlight through its beautiful tall windows, while the natural gas fireplace with white cabinet mantel creates a warm and inviting place to gather. Upstairs, you'll find four spacious bedrooms, including a luxurious primary retreat with a raised 9-foot smooth coffered ceiling. The primary ensuite offers your own private escape with a 5-foot freestanding tub, frameless glass shower enclosure, mosaic shower floor and recessed water proof lighting. Additional features include imported ceramic flooring and tile, 200 AMP electrical service, rough-in for a future EV charging station, BBQ gas line, engineered floor joists with 3/4-inch tongue-and-groove subflooring, basement co
Details
- Type
- Detached
- Style
- 2-Storey
- Age
- New
- Size
- 2500-3000 sq ft
- Lot
- 44 × 126 ft
- Basement
- Unfinished
- Garage
- Built-In
- Kitchens
- 1
- Neighbourhood
- Midhurst
- Municipality
- Springwater
- Price per sq ft
- $400 (7% below detached houses in Midhurst, $432)
Interior
- Bedrooms
- 4 above ground
- Bathrooms
- 1 × 2-piece (ground), 1 × 5-piece (second), 1 × 3-piece (second), 1 × 5-piece (second)
- Rooms
- 9 above ground
- Family room or den
- Yes
- Fireplace
- Natural Gas
Heating, cooling and services
- Heating
- Forced Air, Gas
- Air conditioning
- Central Air
- Water and sewer
- Sewer
Building and exterior
- Style
- 2-Storey
- Exterior
- Stone, Stucco (Plaster)
- Roof
- Shingles
- Foundation
- Poured Concrete
- Age
- New
- Faces
- West
Parking
- Garage spaces
- 2
- Total parking
- 4
- Driveway and parking
- Private
Lot
- Size
- 44 × 126 ft
More
- Possession
- 14-20 Months
- Cross street
- Wilson Rd/Snow Valley
Rooms
| Room | Level | Size | Features |
|---|---|---|---|
| Kitchen | Ground | 3.65 × 2.92 m (12' × 9'7") | Breakfast Bar, Overlooks Family, Stone Counters |
| Breakfast | Ground | 3.65 × 3.53 m (12' × 11'7") | Sliding Doors, W/O To Patio |
| Family Room | Ground | 6.33 × 4.57 m (20'9" × 15') | Gas Fireplace, Overlooks Garden |
| Living Room | Ground | 3.23 × 6.09 m (10'7" × 20') | Combined w/Dining, Window |
| Dining Room | Ground | 3.23 × 6.09 m (10'7" × 20') | Combined w/Living, Window |
| Primary Bedroom | Second | 5.24 × 3.9 m (17'2" × 12'10") | 5 Pc Ensuite, His and Hers Closets, Walk-In Closet(s) |
| Bedroom 2 | Second | 4.38 × 3.78 m (14'4" × 12'5") | Closet, Window |
| Bedroom 3 | Second | 5.24 × 3.35 m (17'2" × 11') | Semi Ensuite, 5 Pc Bath |
| Bedroom 4 | Second | 2.86 × 3.38 m (9'5" × 11'1") | 5 Pc Bath |
Location
Location is approximate. See nearby homes on the map
Recent sales nearby
See what similar homes within 1 km sold for in the last year. Create a free account or sign in to see them.
The neighbourhood
Getting around Car-dependent
- 🚆 Allandale Waterfront GO7.7 km
Within a 10-minute walk: no grocery stores, 0 cafés and restaurants, 0 parks.
Who lives here postal area L9X
- Owners / renters
- 93% / 7%
- Median household income
- $141,000
- Average age
- 40
- Children under 15
- 19%
- Homes
- 96% detached
- Commute by transit
- 1%
- Population
- 12,896
Languages spoken most at home besides English: Russian 0.7%, Mandarin 0.5%, Spanish 0.3%, Polish 0.3%.
Flood and conservation No mapped hazard
Not inside a mapped flood plain or regulated area.
Screening maps only. Ask the conservation authority for a property inquiry before relying on this.
Safety
Crime Severity Index for Huronia West (Springwater) (OPP): 23 vs 57 for Ontario (2025).
Police-reported figures for the whole police service area, not this street. Rates use the area’s resident population.
Distances are approximate. Places © OpenStreetMap contributors. Neighbourhood figures: Statistics Canada, 2021 Census. Crime Severity Index: Statistics Canada.
Living here
Commute
Noise Nothing major nearby
No highway within 500 m, rail line within 300 m, or airport flight path nearby.
Distances from the map, not noise measurements. Visit at rush hour to judge for yourself.
Internet High-speed
50/10 Mbps or faster available here by cable, fibre or DSL (the federal high-speed target).
From the federal broadband map. Check exact speeds and providers for the address.
Roads, rail, airports and planned stations © OpenStreetMap contributors. Internet: Innovation, Science and Economic Development Canada, National Broadband Data.
Listed by REMAX YOUR COMMUNITY REALTY.
Listing information provided by PropTx Innovations Inc. and TRREB; deemed reliable but not guaranteed accurate by PropTx.
Similar homes nearby
See more in Springwater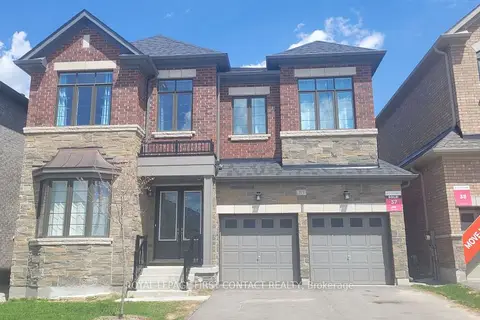
$1,099,900
5 bd6 ba4 pk3500-5000 ft²
113 BEARBERRY Road
Midhurst, Springwater
Detached · MLS® S13724800 · ROYAL LEPAGE FIRST CONTACT REALTY
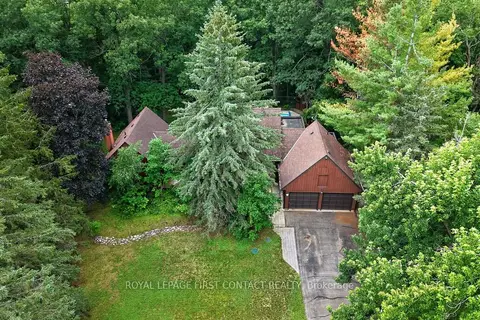
$1,095,000
3+1 bd3 ba20 pk2000-2500 ft²
29 Doran Road
Midhurst, Springwater
Detached · MLS® S13725026 · ROYAL LEPAGE FIRST CONTACT REALTY
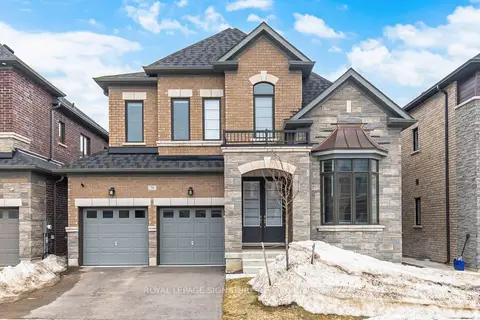
$1,119,000
5 bd4 ba4 pk3000-3500 ft²
78 Bearberry Road
Midhurst, Springwater
Detached · MLS® S13812122 · ROYAL LEPAGE SIGNATURE REALTY
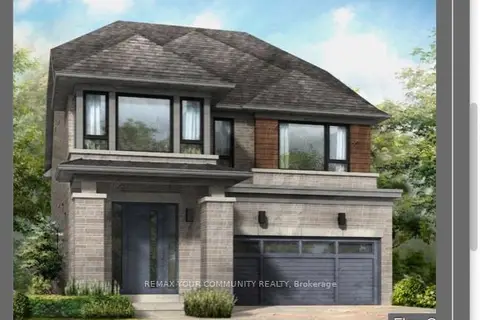
$1,079,990
4 bd5 ba4 pk3000-3500 ft²
Lot 94 Sweet Cicely Street
Midhurst, Springwater
Detached · MLS® S13876274 · REMAX YOUR COMMUNITY REALTY
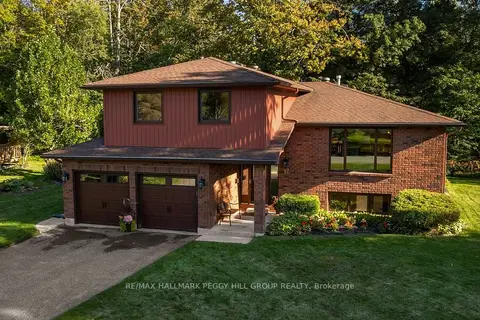
$1,075,000
3+1 bd3 ba8 pk2000-2500 ft²
17 Holloway Lane
Midhurst, Springwater
Detached · MLS® S13828972 · RE/MAX HALLMARK PEGGY HILL GROUP REALTY
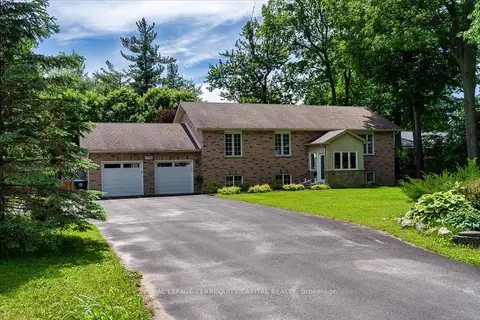
$1,139,900
3+2 bd3 ba16 pk1100-1500 ft²
1192 St. Vincent Street
Midhurst, Springwater
Detached · MLS® S13773696 · ROYAL LEPAGE TERREQUITY CAPITAL REALTY
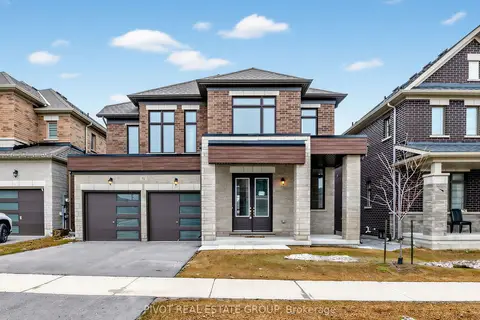
$1,043,900
6 bd6 ba4 pk3000-3500 ft²
70 Calypso Avenue
Midhurst, Springwater
Detached · MLS® S13613530 · PIVOT REAL ESTATE GROUP
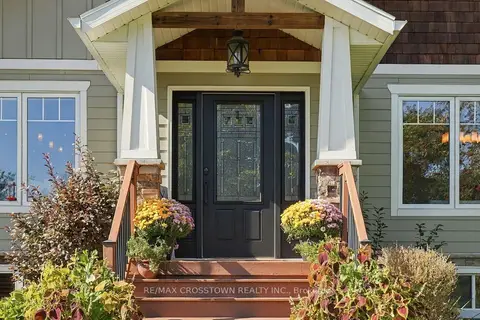
$1,175,000
3+2 bd4 ba8 pk2000-2500 ft²
20 IDLEWOOD Drive
Midhurst, Springwater
Detached · MLS® S14082060 · RE/MAX CROSSTOWN REALTY INC.