35 Sweet Cicely Street
Midhurst, Springwater, L9X 2C7
$975,000
Reduced $50,000 from $1,025,000
- 4 bedrooms
- 4 bathrooms
- 4 parking
- 3000-3500 sq ft
Listed 34 days ago · MLS® S13789894
About this home
Beautiful 4 Bedroom, 3.5 Bathroom property at Midhurst Valley! At approx 3,300 square feet, this home features hardwood flooring on the main level, primary bedroom and upper hallway, a kitchen with quartz countertops, backsplash, under cabinet lighting, stainless steel appliances and a walk-in pantry that is great for additional storage! Warm up on a cold day with the gas fireplace in living room, and enjoy the privacy offered by a fenced backyard and some motorized zebra blinds on main level. Highlighted by a fantastic primary bedroom with 5 pc ensuite featuring a soaker tub and a massive walk-in closet, a 2nd floor laundry room conveniently beside primary bedroom, and approx 9' smooth ceilings on main and 2nd floors along with nearly 8' doorways! Separate entrance to property via sunken mud room that leads to an unfinished basement, featuring a rough-in for bath, that is awaiting your personal touch! Close to parks, trails, skiing and golfing! Short Drive to Barrie, approx 10 mins to Bayfield Mall, just over 10 mins to the 400!
Details
- Type
- Detached
- Style
- 2-Storey
- Age
- 0-5 years
- Size
- 3000-3500 sq ft
- Lot
- 43.96 × 98.44 ft
- Basement
- Unfinished
- Garage
- Built-In
- Kitchens
- 1
- Property tax
- $7,214 (2026)
- Neighbourhood
- Midhurst
- Municipality
- Springwater
- Price per sq ft
- $300 (31% below detached houses in Midhurst, $432)
Interior
- Bedrooms
- 4 above ground
- Bathrooms
- 1 × 2-piece (ground), 1 × 5-piece (second), 1 × 4-piece (second), 1 × 4-piece (second)
- Rooms
- 9 above ground
- Family room or den
- Yes
- Fireplace
- Yes
- Features
- Water Heater, Water Meter, Water Softener
Heating, cooling and services
- Heating
- Forced Air, Gas
- Air conditioning
- Central Air
- Water and sewer
- Sewer
Building and exterior
- Style
- 2-Storey
- Exterior
- Brick, Stone
- Roof
- Asphalt Shingle
- Foundation
- Poured Concrete
- Age
- 0-5 years
- Faces
- East
- Outdoor
- Fence - Full
Parking
- Garage spaces
- 2
- Total parking
- 4
- Driveway and parking
- Private Double
Lot
- Size
- 43.96 × 98.44 ft
More
- Possession
- Flexible
- Nearby
- Park, Golf, Skiing
- Cross street
- Wilson/Snow Valley
Rooms
| Room | Level | Size | Features |
|---|---|---|---|
| Family Room | Ground | 5.18 × 3.96 m (17' × 13') | Hardwood Floor |
| Breakfast | Ground | 5 × 2.74 m (16'5" × 9') | Hardwood Floor |
| Kitchen | Ground | 3.81 × 2.69 m (12'6" × 8'10") | Quartz Counter, Backsplash, Pantry |
| Office | Ground | 3.35 × 2.74 m (11' × 9') | Hardwood Floor, Window |
| Living Room | Ground | 5.18 × 5.58 m (17' × 18'4") | Hardwood Floor, Window |
| Primary Bedroom | Second | 6.4 × 4.27 m (21' × 14') | 5 Pc Ensuite, Walk-In Closet(s), Hardwood Floor |
| Bedroom 2 | Second | 5.13 × 3.35 m (16'10" × 11') | 4 Pc Ensuite, Broadloom, Closet |
| Bedroom 3 | Second | 3.47 × 4.01 m (11'5" × 13'2") | Broadloom, Closet, Window |
| Bedroom 4 | Second | 3.81 × 3.55 m (12'6" × 11'8") | Broadloom, Closet, Window |
History of this address
1 earlier listing at this address, with sold and leased prices. Create a free account or sign in to see them.
Location
Location is approximate. See nearby homes on the map
Recent sales nearby
See what similar homes within 1 km sold for in the last year. Create a free account or sign in to see them.
The neighbourhood
Getting around Car-dependent
- 🚆 Allandale Waterfront GO7.7 km
Within a 10-minute walk: no grocery stores, 0 cafés and restaurants, 0 parks.
Who lives here postal area L9X
- Owners / renters
- 93% / 7%
- Median household income
- $141,000
- Average age
- 40
- Children under 15
- 19%
- Homes
- 96% detached
- Commute by transit
- 1%
- Population
- 12,896
Languages spoken most at home besides English: Russian 0.7%, Mandarin 0.5%, Spanish 0.3%, Polish 0.3%.
Flood and conservation No mapped hazard
Not inside a mapped flood plain or regulated area in Lake Simcoe Region Conservation’s mapping.
Screening maps only. Ask the conservation authority for a property inquiry before relying on this.
Safety
Crime Severity Index for Huronia West (Springwater) (OPP): 23 vs 57 for Ontario (2025).
Police-reported figures for the whole police service area, not this street. Rates use the area’s resident population.
Distances are approximate. Places © OpenStreetMap contributors. Neighbourhood figures: Statistics Canada, 2021 Census. Flood and regulation mapping: Lake Simcoe Region Conservation open data. Crime Severity Index: Statistics Canada.
Living here
Commute
Noise Nothing major nearby
No highway within 500 m, rail line within 300 m, or airport flight path nearby.
Distances from the map, not noise measurements. Visit at rush hour to judge for yourself.
Internet High-speed
50/10 Mbps or faster available here by cable, fibre or DSL (the federal high-speed target).
From the federal broadband map. Check exact speeds and providers for the address.
Roads, rail, airports and planned stations © OpenStreetMap contributors. Internet: Innovation, Science and Economic Development Canada, National Broadband Data.
Listed by RE/MAX REALTY ENTERPRISES INC..
Listing information provided by PropTx Innovations Inc. and TRREB; deemed reliable but not guaranteed accurate by PropTx.
Similar homes nearby
See more in Springwater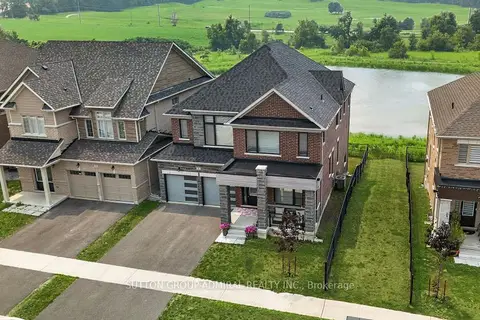
$979,000
5 bd4 ba4 pk3000-3500 ft²
76 CALYPSO Avenue
Midhurst, Springwater
Detached · MLS® S13834102 · SUTTON GROUP-ADMIRAL REALTY INC.
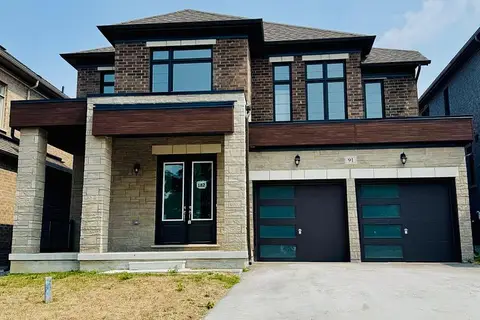
$994,602
4 bd4 ba4 pk3000-3500 ft²
91 Calypso Avenue
Midhurst, Springwater
Detached · MLS® S13613534 · PIVOT REAL ESTATE GROUP
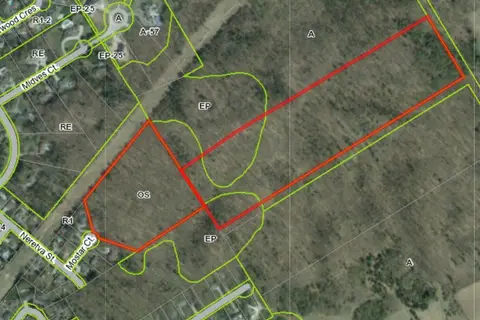
$999,000
0 bd0 ba
8 Mostar Court
Midhurst, Springwater
Vacant Land · MLS® S13589964 · RE/MAX HALLMARK CHAY REALTY
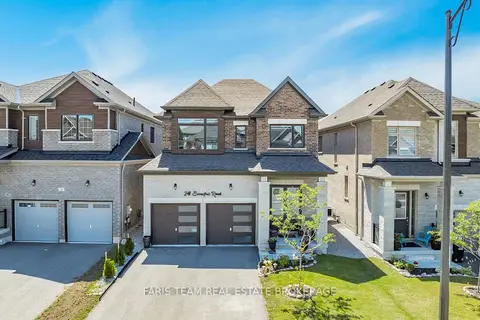
$999,000
4 bd4 ba6 pk2000-2500 ft²
24 Sassafras Road
Midhurst, Springwater
Detached · MLS® S13789746 · FARIS TEAM REAL ESTATE BROKERAGE
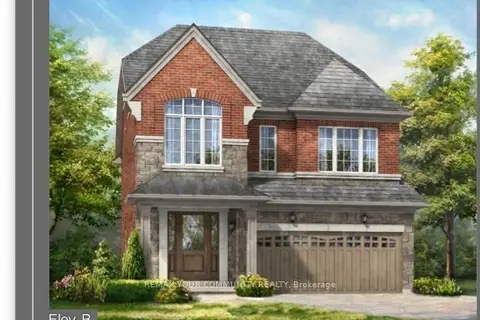
$999,990
4 bd4 ba4 pk2500-3000 ft²
Lot 88 Twinleaf Avenue
Midhurst, Springwater
Detached · MLS® S13875888 · REMAX YOUR COMMUNITY REALTY
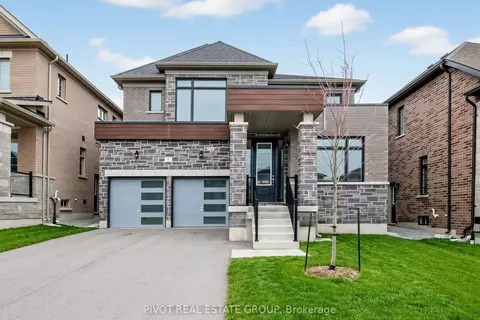
$923,806
4 bd4 ba4 pk2500-3000 ft²
5 Daffodil Road
Midhurst, Springwater
Detached · MLS® S13848280 · PIVOT REAL ESTATE GROUP
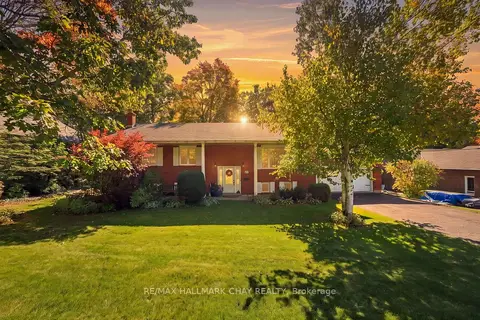
$919,900
3+1 bd3 ba6 pk1100-1500 ft²
57 Belmont Crescent
Midhurst, Springwater
Detached · MLS® S14027908 · RE/MAX HALLMARK CHAY REALTY
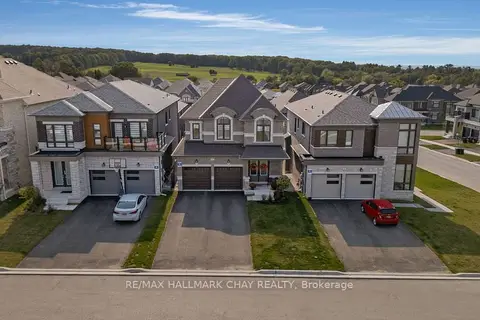
$909,900
4 bd3 ba6 pk2000-2500 ft²
4 Periwinkle Road
Midhurst, Springwater
Detached · MLS® S13521134 · RE/MAX HALLMARK CHAY REALTY