4 Periwinkle Road
Midhurst, Springwater, L9X 2E2
$909,900
- 4 bedrooms
- 3 bathrooms
- 6 parking
- 2000-2500 sq ft
Listed 108 days ago · MLS® S13521134
About this home
NOT YOUR BUILDER'S BASIC - Here's your opportunity to own this beautiful detached home in one of Simcoe County's premier developments. Why does this home stand out? Because the current owners have spent over $150,000 on upgrades to customize this Brookfield-built beauty. Gorgeous stone and brick exterior is illuminated by pot lights in the soffits and has parking for 6 vehicles. Walk through the double door entry and you're greeted with a stunning foyer with 9' ceilings and 8' doors. White oak hardwood runs throughout the main floor and leads you into the open concept kitchen / dining / living space which is highlighted by an over-sized quartz island with waterfall edge, upgraded cabinetry which runs all the way to the ceiling, and brushed gold fixtures. From the kitchen you can overlook the incredible living room which is filled with natural light and features a linear gas fireplace, stunning coffered ceilings, and custom blinds that can be found throughout the rest of the home. The dining area walks out to your second floor deck which is the perfect spot for bbq'ing. The main floor is rounded out by a large office with custom millwork and 2 pc bath. On the second level you will find 4 large bedrooms including an over sized primary with walk-in closet and stunning five piece ensuite with stand alone tub and huge glass shower. Second floor laundry room is super convenient with stylish cabinetry and quartz counters. The premium walkout basement also has a separate side entry that has been added so if you're looking for an in-law suite or to legalize a second apartment this space would work perfectly. The basement is filled with light through oversized windows and sliding door and has 9 foot ceilings which completely open up the space. Now lets talk location - Springwater is a 4-season recreational paradise - golf, skiing/snowboarding, hiking/biking/walking trails, snowmobiling/atv'ing and parks. Not to mention a ton of local farms for fresh produce and other grocery.
Details
- Type
- Detached
- Style
- 2-Storey
- Size
- 2000-2500 sq ft
- Lot
- 36 × 98 ft
- Basement
- Separate Entrance, Walk-Out
- Garage
- Attached
- Kitchens
- 1
- Property tax
- $5,618 (2025)
- Neighbourhood
- Midhurst
- Municipality
- Springwater
- Price per sq ft
- $404 (6% below detached houses in Midhurst, $432)
Interior
- Bedrooms
- 4 above ground
- Bathrooms
- 1 × 2-piece (main), 1 × 4-piece (upper), 1 × 5-piece (upper)
- Rooms
- 9 above ground
- Family room or den
- Yes
- Fireplace
- Living Room, Natural Gas
- Features
- Auto Garage Door Remote, Bar Fridge, ERV/HRV, In-Law Capability
Heating, cooling and services
- Heating
- Forced Air, Gas
- Air conditioning
- Central Air
- Water and sewer
- Sewer
Building and exterior
- Style
- 2-Storey
- Exterior
- Brick, Stone
- Roof
- Asphalt Shingle
- Foundation
- Concrete
- Faces
- South
Parking
- Garage spaces
- 2
- Total parking
- 6
- Driveway and parking
- Private Double
Lot
- Size
- 36 × 98 ft (rectangular)
More
- Possession
- TBA
- Nearby
- Golf, Park, School Bus Route, Skiing, Wooded/Treed
- Cross street
- Snowvalley Rd/Wilson Rd
Rooms
| Room | Level | Size | Features |
|---|---|---|---|
| Kitchen | Main | 3.66 × 3.66 m (12' × 12') | |
| Living Room | Main | 4.22 × 3.76 m (13'10" × 12'4") | |
| Dining Room | Main | 3.48 × 2.26 m (11'5" × 7'5") | |
| Office | Main | 2.84 × 2.57 m (9'4" × 8'5") | |
| Primary Bedroom | Second | 5.46 × 4.27 m (17'11" × 14') | |
| Bedroom 2 | Second | 3.94 × 3.33 m (12'11" × 10'11") | |
| Bedroom 3 | Second | 3.56 × 3.02 m (11'8" × 9'11") | |
| Bedroom 4 | Second | 3.1 × 3.17 m (10'2" × 10'5") | |
| Laundry | Second | 2.72 × 1.85 m (8'11" × 6'1") |
History of this address
3 earlier listings at this address, with sold and leased prices. Create a free account or sign in to see them.
Location
Location is approximate. See nearby homes on the map
Recent sales nearby
See what similar homes within 1 km sold for in the last year. Create a free account or sign in to see them.
The neighbourhood
Getting around Car-dependent
- 🚆 Allandale Waterfront GO7.9 km
Within a 10-minute walk: no grocery stores, 0 cafés and restaurants, 0 parks.
Who lives here postal area L9X
- Owners / renters
- 93% / 7%
- Median household income
- $141,000
- Average age
- 40
- Children under 15
- 19%
- Homes
- 96% detached
- Commute by transit
- 1%
- Population
- 12,896
Languages spoken most at home besides English: Russian 0.7%, Mandarin 0.5%, Spanish 0.3%, Polish 0.3%.
Flood and conservation No mapped hazard
Not inside a mapped flood plain or regulated area in Lake Simcoe Region Conservation’s mapping.
Screening maps only. Ask the conservation authority for a property inquiry before relying on this.
Safety
Crime Severity Index for Huronia West (Springwater) (OPP): 23 vs 57 for Ontario (2025).
Police-reported figures for the whole police service area, not this street. Rates use the area’s resident population.
Distances are approximate. Places © OpenStreetMap contributors. Neighbourhood figures: Statistics Canada, 2021 Census. Flood and regulation mapping: Lake Simcoe Region Conservation open data. Crime Severity Index: Statistics Canada.
Living here
Commute
Noise Nothing major nearby
No highway within 500 m, rail line within 300 m, or airport flight path nearby.
Distances from the map, not noise measurements. Visit at rush hour to judge for yourself.
Internet High-speed
50/10 Mbps or faster available here by cable, fibre or DSL (the federal high-speed target).
From the federal broadband map. Check exact speeds and providers for the address.
Roads, rail, airports and planned stations © OpenStreetMap contributors. Internet: Innovation, Science and Economic Development Canada, National Broadband Data.
Listed by RE/MAX HALLMARK CHAY REALTY.
Listing information provided by PropTx Innovations Inc. and TRREB; deemed reliable but not guaranteed accurate by PropTx.
Similar homes nearby
See more in Springwater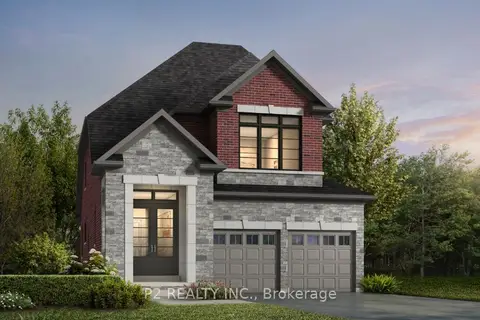
$907,990
4 bd3 ba4 pk2000-2500 ft²
17 Maggioni Drive
Midhurst, Springwater
Detached · MLS® S13246298 · P2 REALTY INC.
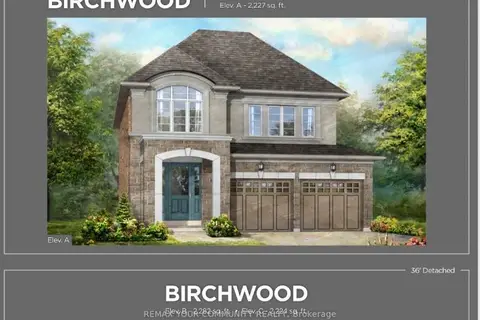
$899,990
4 bd3 ba4 pk2000-2500 ft²
Lot 12 Sweet Cicely Street
Midhurst, Springwater
Detached · MLS® S13875956 · REMAX YOUR COMMUNITY REALTY
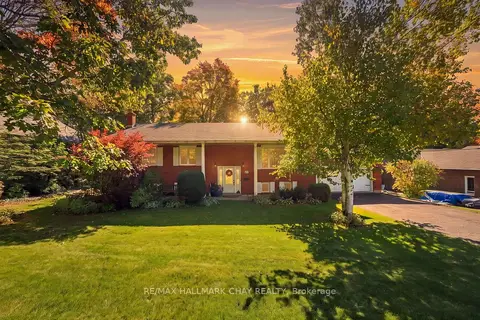
$919,900
3 bd3 ba6 pk1100-1500 ft²
57 Belmont Crescent
Midhurst, Springwater
Detached · MLS® S14027908 · RE/MAX HALLMARK CHAY REALTY
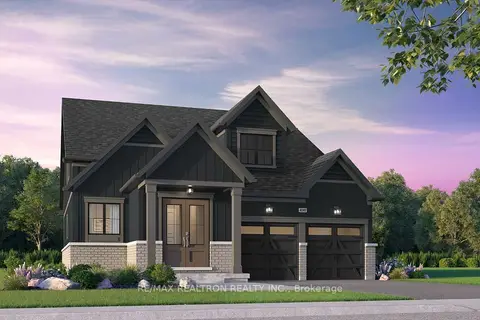
$897,490
4 bd3 ba4 pk2000-2500 ft²
168 Calypso Drive
Midhurst, Springwater
Detached · MLS® S13829164 · RE/MAX REALTRON REALTY INC.
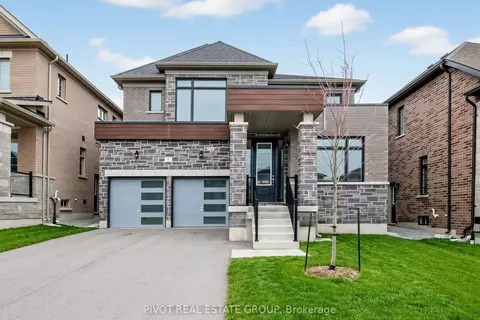
$923,806
4 bd4 ba4 pk2500-3000 ft²
5 Daffodil Road
Midhurst, Springwater
Detached · MLS® S13848280 · PIVOT REAL ESTATE GROUP
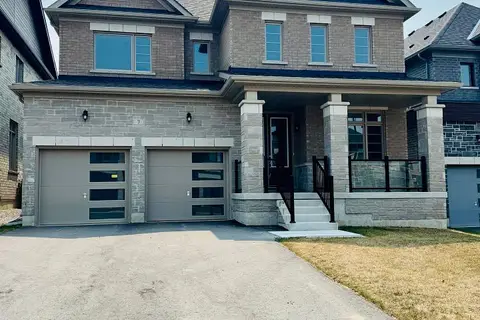
$870,708
4 bd4 ba4 pk2500-3000 ft²
7 Daffodil Road
Midhurst, Springwater
Detached · MLS® S13613510 · PIVOT REAL ESTATE GROUP
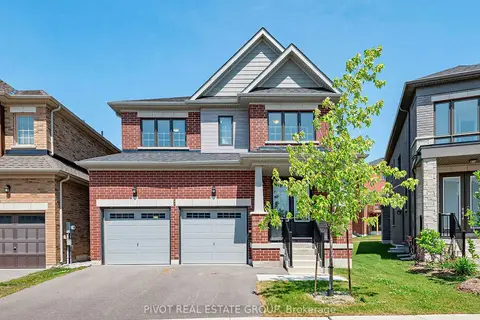
$853,009
4 bd4 ba4 pk2000-2500 ft²
31 Sassafras Road
Midhurst, Springwater
Detached · MLS® S13613520 · PIVOT REAL ESTATE GROUP
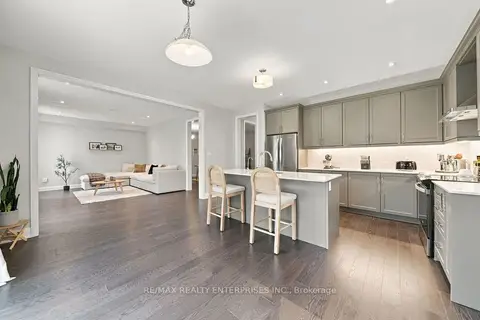
$975,000
Reduced $50,000
4 bd4 ba4 pk3000-3500 ft²
35 Sweet Cicely Street
Midhurst, Springwater
Detached · MLS® S13789894 · RE/MAX REALTY ENTERPRISES INC.