168 Calypso Drive
Midhurst, Springwater, L4M 4S5
$897,490
- 4 bedrooms
- 3 bathrooms
- 4 parking
- 2000-2500 sq ft
Listed 25 days ago · MLS® S13829164
About this home
Welcome to this future beautifully designed "TO BE BUILT" bungaloft home that will offer the perfect blend of comfort, space and nature. This exceptional home will provide privacy, tranquil views and a peaceful setting that can be enjoyed year round. The main floor showcases elegant hardwood flooring, smooth ceilings and impressive 9' ceilings. The open-concept layout features a spacious family room and dining area filled with natural light from large windows and a walkout overlooking the scenic surroundings. The designer kitchen is equipped with quartz countertops, ceramic backsplash, pantry, canopy hood fan and ample cabinetry, creating both style and functionality for everyday living. The spacious main-floor primary retreat offers a walk-in closet and a spa-inspired ensuite featuring a freestanding tub, frameless glass shower door, wall-mounted rain head and handheld shower wand for a luxurious at-home experience. A versatile bedroom on the main floor provides the perfect area for a home office, den or hobby room, while convenient main-floor laundry and garage access adds to the home's practical design. A beautiful stained oak staircase leads to the loft level, where two additional bedrooms and a full bathroom provide comfortable spaces for family and guests while maintaining privacy from the main living areas. Additional premium finishes include 12" x 24" ceramic tile flooring in tiled areas, a Smart Home package and a personalized front landscaping package. Ideally situated in a desirable, established community close to shopping, dining, recreation, walking trails and everyday amenities, this exceptional bungaloft offers the convenience of main-floor living with ample space for family and guests. A rare opportunity to own a thoughtfully designed home in a picturesque setting where luxury and nature come together.
Details
- Type
- Detached
- Style
- 2-Storey
- Age
- New
- Size
- 2000-2500 sq ft
- Lot
- 44 × 98 ft
- Basement
- Unfinished
- Garage
- Attached
- Kitchens
- 1
- Neighbourhood
- Midhurst
- Municipality
- Springwater
- Price per sq ft
- $399 (8% below detached houses in Midhurst, $432)
Interior
- Bedrooms
- 4 above ground
- Bathrooms
- 1 × 4-piece (main), 1 × 3-piece (main), 1 × 3-piece (second)
- Rooms
- 7 above ground
- Family room or den
- Yes
- Fireplace
- Electric
Heating, cooling and services
- Heating
- Forced Air, Gas
- Water and sewer
- Sewer
Building and exterior
- Style
- 2-Storey
- Exterior
- Vinyl Siding
- Roof
- Asphalt Shingle
- Foundation
- Poured Concrete
- Age
- New
- Faces
- North
Parking
- Garage spaces
- 2
- Total parking
- 4
- Driveway and parking
- Private
Lot
- Size
- 44 × 98 ft
More
- Possession
- To Be Built
- Cross street
- Snow Valley / Carson
Rooms
| Room | Level | Size | Features |
|---|---|---|---|
| Kitchen | Main | 4.61 × 2.9 m (15'1" × 9'6") | Breakfast Bar |
| Family Room | Main | 3.96 × 4.57 m (13' × 15') | Fireplace, W/O To Yard |
| Dining Room | Main | 3.26 × 3.04 m (10'8" × 10') | Open Concept |
| Primary Bedroom | Second | 3.96 × 4.26 m (13' × 14') | 3 Pc Ensuite, Walk-In Closet(s) |
| Bedroom 2 | Main | 3.04 × 3.35 m (10' × 11') | Closet |
| Bedroom 3 | Second | 3.35 × 2.8 m (11' × 9'2") | Semi Ensuite, Walk-In Closet(s) |
| Bedroom 4 | Second | 3.04 × 3.23 m (10' × 10'7") | Walk-In Closet(s) |
Location
Location is approximate. See nearby homes on the map
Recent sales nearby
See what similar homes within 1 km sold for in the last year. Create a free account or sign in to see them.
The neighbourhood
Getting around Car-dependent
- 🚆 Allandale Waterfront GO7.6 km
Within a 10-minute walk: no grocery stores, 0 cafés and restaurants, 0 parks.
Who lives here postal area L4M
- Owners / renters
- 62% / 38%
- Median household income
- $87,000
- Average age
- 40
- Children under 15
- 16%
- Homes
- 56% detached, 9% high-rise
- Commute by transit
- 5%
- Population
- 46,902
Languages spoken most at home besides English: Mandarin 0.8%, Punjabi (Panjabi) 0.8%, Spanish 0.7%, Russian 0.5%.
Flood and conservation No mapped hazard
Not inside a mapped flood plain or regulated area.
Screening maps only. Ask the conservation authority for a property inquiry before relying on this.
Safety
Crime Severity Index for Huronia West (Springwater) (OPP): 23 vs 57 for Ontario (2025).
Police-reported figures for the whole police service area, not this street. Rates use the area’s resident population.
Distances are approximate. Places © OpenStreetMap contributors. Neighbourhood figures: Statistics Canada, 2021 Census. Crime Severity Index: Statistics Canada.
Living here
Commute
Noise Nothing major nearby
No highway within 500 m, rail line within 300 m, or airport flight path nearby.
Distances from the map, not noise measurements. Visit at rush hour to judge for yourself.
Internet High-speed
50/10 Mbps or faster available here by cable, fibre or DSL (the federal high-speed target).
From the federal broadband map. Check exact speeds and providers for the address.
Roads, rail, airports and planned stations © OpenStreetMap contributors. Internet: Innovation, Science and Economic Development Canada, National Broadband Data.
Listed by RE/MAX REALTRON REALTY INC..
Listing information provided by PropTx Innovations Inc. and TRREB; deemed reliable but not guaranteed accurate by PropTx.
Similar homes nearby
See more in Springwater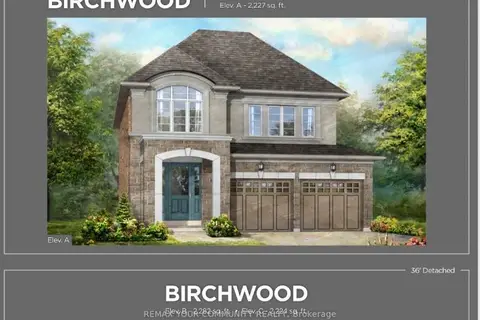
$899,990
4 bd3 ba4 pk2000-2500 ft²
Lot 12 Sweet Cicely Street
Midhurst, Springwater
Detached · MLS® S13875956 · REMAX YOUR COMMUNITY REALTY
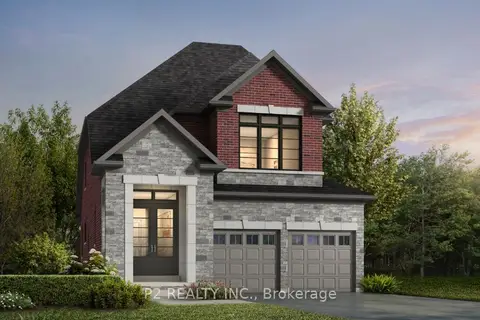
$907,990
4 bd3 ba4 pk2000-2500 ft²
17 Maggioni Drive
Midhurst, Springwater
Detached · MLS® S13246298 · P2 REALTY INC.
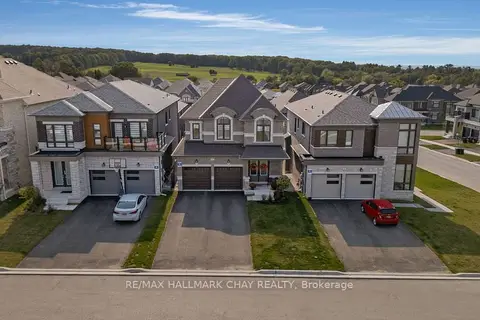
$909,900
4 bd3 ba6 pk2000-2500 ft²
4 Periwinkle Road
Midhurst, Springwater
Detached · MLS® S13521134 · RE/MAX HALLMARK CHAY REALTY
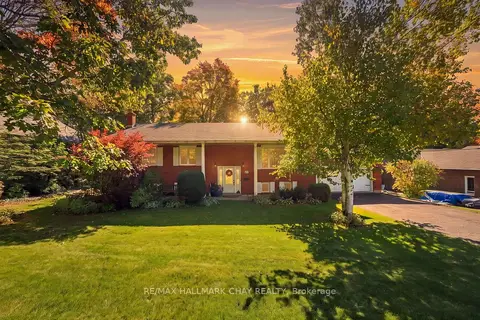
$919,900
3+1 bd3 ba6 pk1100-1500 ft²
57 Belmont Crescent
Midhurst, Springwater
Detached · MLS® S14027908 · RE/MAX HALLMARK CHAY REALTY
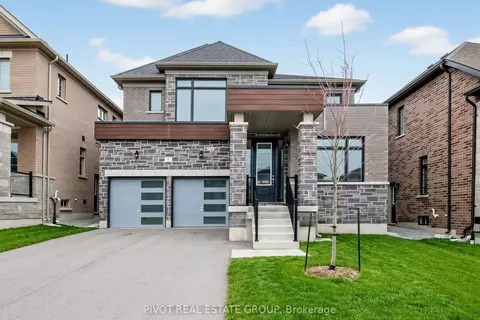
$923,806
4 bd4 ba4 pk2500-3000 ft²
5 Daffodil Road
Midhurst, Springwater
Detached · MLS® S13848280 · PIVOT REAL ESTATE GROUP
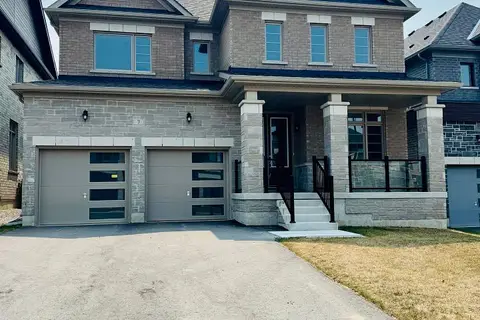
$870,708
4 bd4 ba4 pk2500-3000 ft²
7 Daffodil Road
Midhurst, Springwater
Detached · MLS® S13613510 · PIVOT REAL ESTATE GROUP
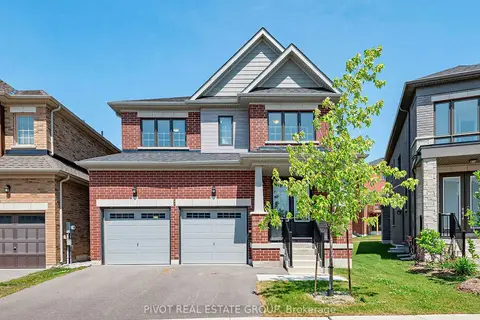
$853,009
4 bd4 ba4 pk2000-2500 ft²
31 Sassafras Road
Midhurst, Springwater
Detached · MLS® S13613520 · PIVOT REAL ESTATE GROUP
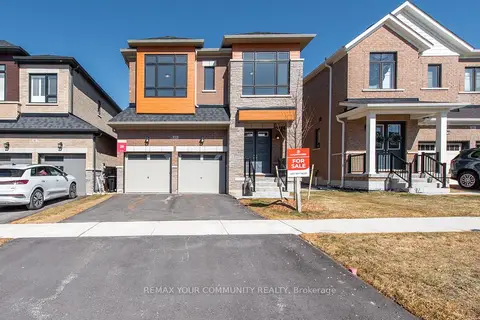
$839,990
5 bd4 ba6 pk2500-3000 ft²
83 Bearberry Road
Midhurst, Springwater
Detached · MLS® S13756898 · REMAX YOUR COMMUNITY REALTY