LOT 9 MARTIN ROAD
West, Sudbury Remote Area, P0M1W0
Listed by EXP REALTY OF CANADA INC.
$75,000
- 1 bedrooms
- 1 bathrooms
- 2 parking
Listed 133 days ago · MLS® T13429310
About this home
This year round access 1 bedroom with a 2 piece bathroom (sink and toilet) cottage was constructed in 2021. The cottage can easily be converted to a 2 bedroom cottage by adding one wall and a door and there's plenty of room to add a shower stall. The cottage is on leased land and within a few meters to the boat launch giving the owner access to the Mattagami Lake for great fishing, boating and other leisure activities. The seasonal lot fee of $1.600.00 (included in the sale price) has been prepaid for 2026 and includes a water supply line to the property for the camping season. The building is on permanent pressure-treated wood 2 inch x 10 inch joists, tongue-and-groove decking and a pony wall made of 2 inch x 6 inch studs. The floor has R12 insulation value, R20 walls and R40 in the attic. The Cottage is equipped with an inverter generator and a solar system that are fully compatible, plus a propane gas range with a convection oven and centrally located propane space heater. Tenant approval is required by the campground owner. Mattagami Road is open year-round, with year-round access directly in front of this cottage. (id:66966)
Details
- Type
- Detached
- Style
- Bungalow
- Basement
- None
- Garage
- Garage
- Neighbourhood
- West
- Municipality
- Sudbury Remote Area (West)
Interior
- Bedrooms
- 1 above ground
- Fireplace
- No
- Appliances
- Refrigerator, Range
Heating, cooling and services
- Heating
- Forced air, Propane
- Water and sewer
- Holding Tank
Building and exterior
- Style
- Bungalow
- Foundation
- Wood
- Outdoor
- Vinyl siding
Parking
- Total parking
- 2
- Driveway and parking
- No Garage
Rooms
| Room | Level | Size | Features |
|---|---|---|---|
| Kitchen | Main level | 5.8 × 4.1 m (19' × 13'5") | |
| Living room | Main level | 2.79 × 2.3 m (9'2" × 7'7") | |
| Bedroom | Main level | 2.79 × 2.69 m (9'2" × 8'10") | |
| Bathroom | Main level | 1.5 × 1.5 m (4'11" × 4'11") |
Location
Location is approximate. See nearby homes on the map
Listed by EXP REALTY OF CANADA INC..

REALTOR®, REALTORS®, and the REALTOR® logo are certification marks that are owned by REALTOR® Canada Inc. and licensed exclusively to The Canadian Real Estate Association (CREA). These certification marks identify real estate professionals who are members of CREA and who must abide by CREA’s By-Laws, Rules, and the REALTOR® Code. The MLS® trademark and the MLS® logo are owned by CREA and identify the professional real estate services provided by members of CREA.
The information contained on this site is based in whole or in part on information that is provided by members of The Canadian Real Estate Association, who are responsible for its accuracy. CREA reproduces and distributes this information as a service for its members and assumes no responsibility for its accuracy.
Similar homes nearby
See more in Sudbury Remote Area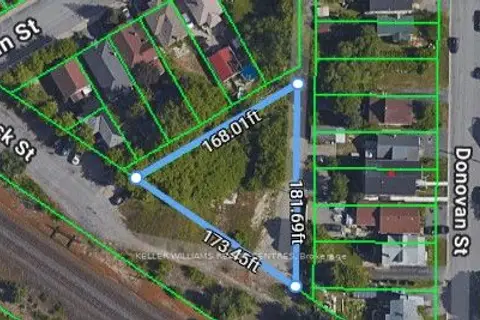
$75,000
≈ $328/mo mortgage · 20% down
0 bd0 ba
67-69 Monck Street
Sudbury Remote Area
Vacant Land · MLS® X13883418 · KELLER WILLIAMS REALTY CENTRES