Lot 9 Bowling Green Drive
Poplar Hill, Middlesex Centre, N0M 2A0
$1,900,000
- 4 bedrooms
- 3 bathrooms
- 7 parking
- 3500-5000 sq ft
Listed 200 days ago · MLS® X12953026
About this home
Welcome to Poplar Woods Estates just northwest of London in Poplar Hill. Walking distance to the Coldstream Conservation area with walking trails and pond and the Poplar Hill community park. Close to all conveniences yet tucked away in a special setting in the wonderful hamlets of Coldstream/Poplar Hill. Poplar Woods is a small executive enclave that has just been released to market! Country size half acre plus lots in a beautiful setting backing into protected woods! Custom homebuilder Marquis Developments is the builder of all 9 homes in this rare enclave and will custom build your dream home today! Marquis will work within your budget starting at 1.2M and up. The 'Harris' model is 3651 sf with a triple car garage and features a great family floor plan and is loaded with Marquis quality finishings!! Note: lots 1, 2, 3, 4 and 9 are still available to build your dream home today!
Details
- Type
- Detached
- Style
- 2-Storey
- Age
- New
- Size
- 3500-5000 sq ft
- Lot
- 132.24 × 200 ft
- Basement
- Full
- Garage
- Attached
- Kitchens
- 1
- Neighbourhood
- Poplar Hill
- Municipality
- Middlesex Centre
- Price per sq ft
- ~$447 (about the same as detached houses in Middlesex Centre)
Interior
- Bedrooms
- 4 above ground
- Bathrooms
- 1 × 2-piece (main), 2 × 5-piece (second)
- Rooms
- 11 above ground
- Family room or den
- Yes
- Fireplace
- Family Room
- Features
- ERV/HRV
Heating, cooling and services
- Heating
- Forced Air, Gas
- Air conditioning
- Central Air
- Water and sewer
- Septic
Building and exterior
- Style
- 2-Storey
- Exterior
- Stone, Brick
- Roof
- Fibreglass Shingle
- Foundation
- Poured Concrete
- Age
- New
- Faces
- North
Parking
- Garage spaces
- 3
- Total parking
- 7
- Driveway and parking
- Private
Lot
- Size
- 132.24 × 200 ft (irregular)
More
- Possession
- 8-10 months to build
- Cross street
- Ilderton Road
Rooms
| Room | Level | Size | Features |
|---|---|---|---|
| Study | Main | 3.66 × 3.66 m (12' × 12') | |
| Dining Room | Main | 3.66 × 3.66 m (12' × 12') | |
| Laundry | Main | 2.65 × 2.77 m (8'8" × 9'1") | |
| Great Room | Main | 7.01 × 4.57 m (23' × 15') | Fireplace |
| Kitchen | Main | 4.27 × 4.57 m (14' × 15') | |
| Breakfast | Main | 3.66 × 6.25 m (12' × 20'6") | |
| Primary Bedroom | Second | 5.12 × 5.24 m (16'10" × 17'2") | Walk-In Closet(s), 5 Pc Ensuite |
| Bedroom | Second | 3.66 × 3.72 m (12' × 12'2") | |
| Bedroom | Second | 4.57 × 3.2 m (15' × 10'6") | |
| Bedroom | Second | 4.21 × 3.69 m (13'10" × 12'1") | |
| Foyer | Second | 3.05 × 4.15 m (10' × 13'7") |
Listed by RE/MAX ADVANTAGE SANDERSON REALTY.
Listing information provided by PropTx Innovations Inc. and TRREB; deemed reliable but not guaranteed accurate by PropTx.
Similar homes nearby
See more in Middlesex Centre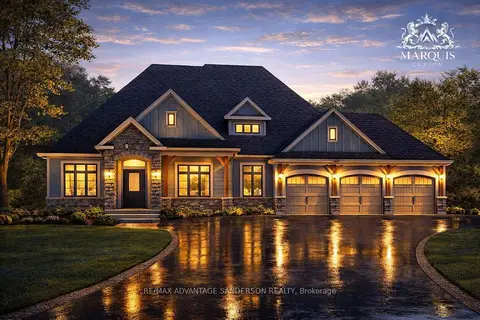
$1,950,000
2 bd2 ba7 pk3000-3500 ft²
Lot 4 Bowling Green Drive
Poplar Hill, Middlesex Centre
Detached · MLS® X12953028 · RE/MAX ADVANTAGE SANDERSON REALTY
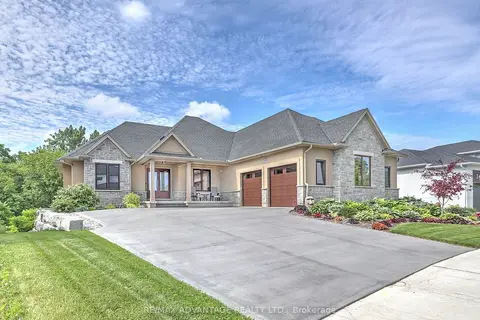
$1,849,900
4 bd4 ba8 pk2000-2500 ft²
240 Edgewater Boulevard
Kilworth, Middlesex Centre
Detached · MLS® X13865808 · RE/MAX ADVANTAGE REALTY LTD.
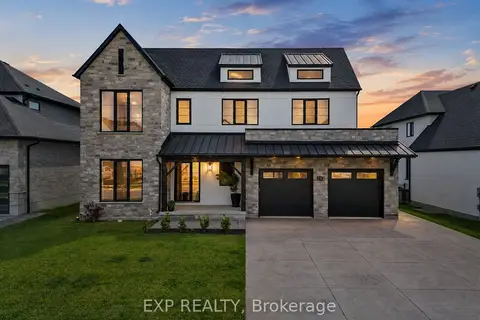
$1,799,000
5+2 bd6 ba7 pk3500-5000 ft²
113 Edgewater Boulevard
Kilworth, Middlesex Centre
Detached · MLS® X13242274 · EXP REALTY
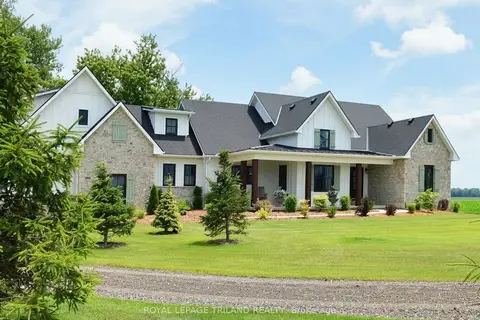
$1,779,000
3+2 bd5 ba6 pk2500-3000 ft²
5540 Carriage Road
Rural Middlesex Centre, Middlesex Centre
Detached · MLS® X13514792 · ROYAL LEPAGE TRILAND REALTY
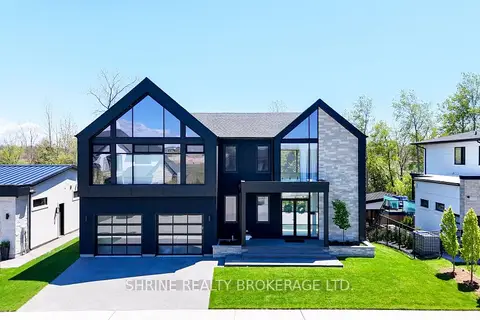
$1,750,000
Reduced $140,000
4 bd4 ba6 pk3000-3500 ft²
228 EDGEWATER Boulevard
Kilworth, Middlesex Centre
Detached · MLS® X13650262 · SHRINE REALTY BROKERAGE LTD.
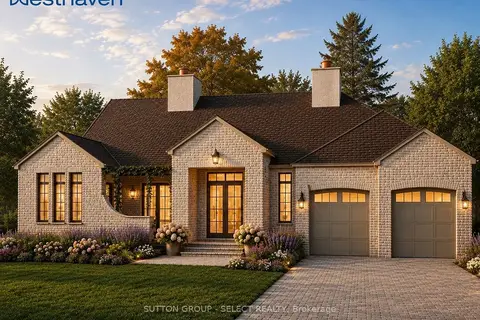
$2,089,000
3 bd3 ba5 pk2500-3000 ft²
32 Bayshore Drive
Kilworth, Middlesex Centre
Detached · MLS® X13497638 · SUTTON GROUP - SELECT REALTY
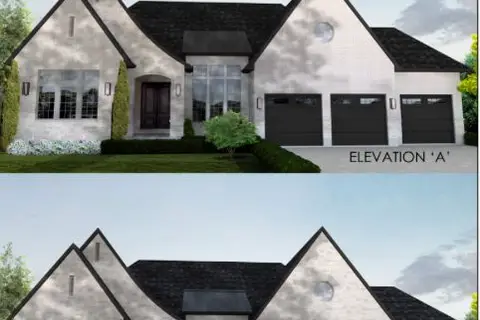
$2,099,900
2 bd5 ba6 pk2000-2500 ft²
Lot 4 Edgewater Boulevard
Kilworth, Middlesex Centre
Detached · MLS® X13039070 · NU-VISTA PINNACLE REALTY BROKERAGE INC
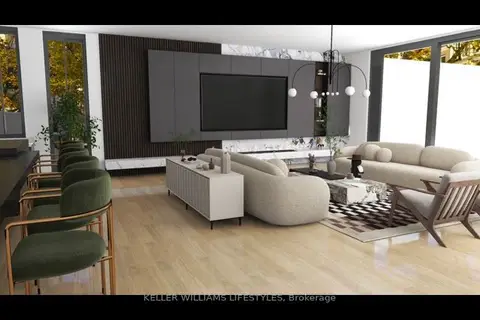
$2,100,000
Reduced $18,900,000
3 bd3 ba4 pk2500-3000 ft²
Lot 7 Edgewater Boulevard
Kilworth, Middlesex Centre
Detached · MLS® X12348349 · KELLER WILLIAMS LIFESTYLES