113 Edgewater Boulevard
Kilworth, Middlesex Centre, N0L 1R0
$1,799,000
- 5+2 bedrooms
- 6 bathrooms
- 7 parking
- 3500-5000 sq ft
Listed 138 days ago · MLS® X13242274
About this home
Over 5,200 sq ft of finished living space, 5+2 bedrooms, 5.5 bathrooms, a separate-entry 2-bedroom in-law suite, 65.5 ft frontage, and a 3-car tandem garage in sought-after Edgewater Estates. This extensively upgraded Kilworth home delivers the space, flexibility, and finish level large or multi-generational families are searching for. The main floor features 10-ft ceilings, oversized upgraded European style windows, engineered hardwood floors, a formal dining room, and a main floor office or bedroom with walk-in closet. The custom kitchen is a standout with built-in designer appliances, waterfall quartz island, quartz backsplash, and hidden pantry and plenty of seating at the island. Upstairs offers four generous bedrooms, including a spa-like primary suite with soaker tub, glass shower, and built-in closet storage, plus convenient second-floor laundry with stone counters. Additional ensuite off of one of the second level bedrooms as well. The finished lower level adds serious value with its own entrance from the garage, full kitchen, 2 bedrooms, 2 bathrooms, fireplace, spacious living area, and laundry. Outside, enjoy a covered porch with BBQ gas line, spacious yard ready for a pool. Located minutes west of London near parks, trails, Kilworth Park, local cafes, schools, highway access, and new amenities including No Frills and a future elementary school.
Details
- Type
- Detached
- Style
- 2-Storey
- Age
- 0-5 years
- Size
- 3500-5000 sq ft
- Lot
- 65.58 × 125 ft
- Basement
- Finished, Separate Entrance, Full
- Garage
- Attached
- Kitchens
- 2
- Property tax
- $8,031 (2025)
- Neighbourhood
- Kilworth
- Municipality
- Middlesex Centre
- Price per sq ft
- ~$423 (6% below detached houses in Kilworth, $452)
Interior
- Bedrooms
- 5 above ground + 2 below
- Bathrooms
- 1 × 2-piece (main), 1 × 3-piece (second), 2 × 5-piece (second), 1 × 2-piece (basement), 1 × 4-piece (basement)
- Kitchens
- 2 (1 below ground)
- Rooms
- 9 above ground + 3 below
- Family room or den
- Yes
- Fireplace
- Electric
- Features
- Auto Garage Door Remote, Bar Fridge, Central Vacuum, Countertop Range, In-Law Suite, Sump Pump
Heating, cooling and services
- Heating
- Forced Air, Gas
- Air conditioning
- Central Air
- Water and sewer
- Sewer
Building and exterior
- Style
- 2-Storey
- Exterior
- Stone, Stucco (Plaster)
- Roof
- Asphalt Shingle
- Foundation
- Poured Concrete
- Age
- 0-5 years
- Faces
- West
- Outdoor
- Deck
Parking
- Garage spaces
- 3
- Total parking
- 7
- Driveway and parking
- Private Double
Lot
- Size
- 65.58 × 125 ft (rectangular)
- Acreage
- < .50
More
- Possession
- Flexible
- Nearby
- Rec./Commun.Centre, School Bus Route
- Cross street
- Westbrook Dr/Edgewater Blvd
Rooms
| Room | Level | Size | Features |
|---|---|---|---|
| Kitchen | Main | 6.17 × 3.67 m (20'3" × 12') | Pantry, B/I Appliances |
| Dining Room | Main | 4.02 × 3.32 m (13'2" × 10'11") | |
| Living Room | Main | 6.24 × 5.58 m (20'6" × 18'4") | Fireplace |
| Bedroom | Main | 3.53 × 3.33 m (11'7" × 10'11") | Combined w/Office |
| Mud Room | Main | 2.65 × 2.03 m (8'8" × 6'8") | |
| Primary Bedroom | Second | 5.07 × 5.01 m (16'8" × 16'5") | Walk-In Closet(s), 5 Pc Ensuite |
| Bedroom | Second | 3.54 × 5.06 m (11'7" × 16'7") | Walk-In Closet(s), 3 Pc Ensuite |
| Bedroom | Second | 3.87 × 3.42 m (12'8" × 11'3") | |
| Bedroom | Second | 3.84 × 3.42 m (12'7" × 11'3") | |
| Family Room | Basement | 8.16 × 6.83 m (26'9" × 22'5") | Combined w/Kitchen |
| Bedroom | Basement | 5.48 × 5.4 m (18' × 17'9") | Walk-In Closet(s), Ensuite Bath |
| Bedroom | Basement | 3.82 × 3.08 m (12'6" × 10'1") |
History of this address
6 earlier listings at this address, with sold and leased prices. Create a free account or sign in to see them.
Location
Location is approximate. See nearby homes on the map
Recent sales nearby
See what similar homes within 1 km sold for in the last year. Create a free account or sign in to see them.
The neighbourhood
Getting around Car-dependent
No subway, LRT or GO station within a short trip.
Within a 10-minute walk: no grocery stores, 0 cafés and restaurants, 0 parks.
Who lives here postal area N0L
- Owners / renters
- 87% / 13%
- Median household income
- $100,000
- Average age
- 42
- Children under 15
- 18%
- Homes
- 90% detached, 0% high-rise
- Commute by transit
- 0%
- Population
- 49,817
Languages spoken most at home besides English: German 0.4%, Portuguese 0.3%, Spanish 0.2%, Pennsylvania German 0.2%.
Safety
Crime Severity Index for Middlesex (OPP): 23 vs 57 for Ontario (2025).
Police-reported figures for the whole police service area, not this street. Rates use the area’s resident population.
Distances are approximate. Places © OpenStreetMap contributors. Neighbourhood figures: Statistics Canada, 2021 Census. Crime Severity Index: Statistics Canada.
Living here
Commute
To downtown London: 14 km. Transit times · Driving times
Noise Nothing major nearby
No highway within 500 m, rail line within 300 m, or airport flight path nearby.
Distances from the map, not noise measurements. Visit at rush hour to judge for yourself.
Internet High-speed
50/10 Mbps or faster available here by cable, fibre or DSL (the federal high-speed target).
From the federal broadband map. Check exact speeds and providers for the address.
Roads, rail, airports and planned stations © OpenStreetMap contributors. Internet: Innovation, Science and Economic Development Canada, National Broadband Data.
Listed by EXP REALTY.
Listing information provided by PropTx Innovations Inc. and TRREB; deemed reliable but not guaranteed accurate by PropTx.
Similar homes nearby
See more in Middlesex Centre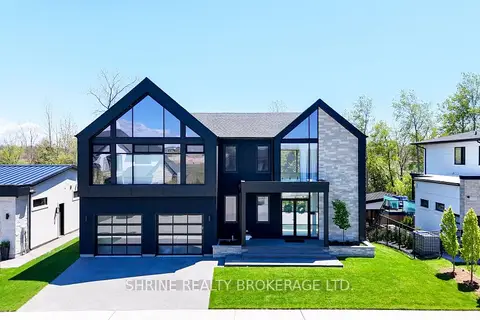
$1,750,000
Reduced $140,000
4 bd4 ba6 pk3000-3500 ft²
228 EDGEWATER Boulevard
Kilworth, Middlesex Centre
Detached · MLS® X13650262 · SHRINE REALTY BROKERAGE LTD.
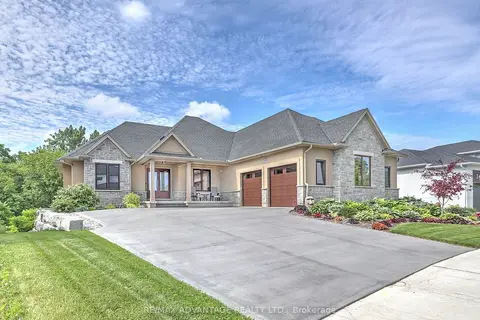
$1,849,900
4 bd4 ba8 pk2000-2500 ft²
240 Edgewater Boulevard
Kilworth, Middlesex Centre
Detached · MLS® X13865808 · RE/MAX ADVANTAGE REALTY LTD.
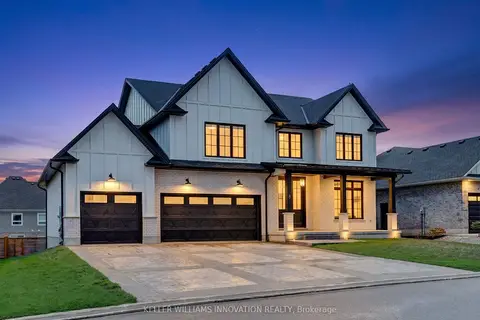
$1,599,999
Reduced $200,000
4+1 bd5 ba10 pk3500-5000 ft²
8 Edgeview Crescent W
Kilworth, Middlesex Centre
Detached · MLS® X13077918 · KELLER WILLIAMS INNOVATION REALTY
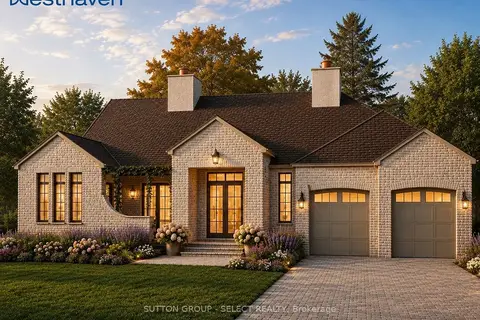
$2,089,000
3 bd3 ba5 pk2500-3000 ft²
32 Bayshore Drive
Kilworth, Middlesex Centre
Detached · MLS® X13497638 · SUTTON GROUP - SELECT REALTY
$2,099,900
2 bd5 ba6 pk2000-2500 ft²
Lot 4 Edgewater Boulevard
Kilworth, Middlesex Centre
Detached · MLS® X13039070 · NU-VISTA PINNACLE REALTY BROKERAGE INC
$2,100,000
Reduced $18,900,000
3 bd3 ba4 pk2500-3000 ft²
Lot 7 Edgewater Boulevard
Kilworth, Middlesex Centre
Detached · MLS® X12348349 · KELLER WILLIAMS LIFESTYLES
$1,459,000
Reduced $110,000
4 bd5 ba3 pk3000-3500 ft²
60 Bayshore Drive
Kilworth, Middlesex Centre
Detached · MLS® X12862848 · SUTTON GROUP - SELECT REALTY
$1,779,000
3+2 bd5 ba6 pk2500-3000 ft²
5540 Carriage Road
Rural Middlesex Centre, Middlesex Centre
Detached · MLS® X13514792 · ROYAL LEPAGE TRILAND REALTY