5540 Carriage Road
Rural Middlesex Centre, Middlesex Centre, N0L 2G0
$1,779,000
- 3+2 bedrooms
- 5 bathrooms
- 6 parking
- 2500-3000 sq ft
Listed 110 days ago · MLS® X13514792
About this home
The Carriage House: A Unique Country Executive Home Welcome to The Carriage House, a one-of-a-kind custom built 4,500 sq ft country executive home, nestled on a spacious half-acre lot. Conveniently located just 10 minutes from London, this stunning property offers the perfect escape from the urban grind while providing ample space for family and friends. Main Level Features The main level of this exquisite home is designed for easy, one-floor living. It includes: An extra large great room perfect for entertaining or relaxing with the family. A dedicated office space for remote work or study. Two spacious bedrooms, including the primary suite with a luxurious ensuite bathroom. A total of 2.5 baths on the main level for convenience. A gourmet kitchen equipped with modern amenities and a true walk-in butler's pantry, ideal for culinary enthusiasts. Upper Loft Retreat The upper loft area provides a very private bedroom retreat complete with its own ensuite bathroom, offering a sanctuary of peace and privacy for guests or family members. Expansive Lower Level The lower level of The Carriage House is designed for recreation and additional living space, featuring: Two additional bedrooms for guests or family. A huge recreation room that can accommodate various activities. A dedicated games room for entertainment. A well-appointed 4-piece bath for added convenience. Unique Interior Accents The interior of this fabulous home is adorned with rustic timber beams and select reclaimed wood floors and ceilings, creating a warm, inviting atmosphere. These design elements blend seamlessly to provide a touch of rustic charm to the contemporary elegance of the home. Energy Efficiency and Quiet Comfort Built with "whole home" ICF (Insulated Concrete Form) construction, The Carriage House offers incredible year-round energy efficiency and a quiet living environment, ensuring comfort in all seasons. A Must-See for Unique Property Buyers.
Details
- Type
- Detached
- Style
- Bungalow
- Age
- 0-5 years
- Size
- 2500-3000 sq ft
- Lot
- 131.23 × 180.45 ft
- Basement
- Full, Finished
- Garage
- Attached
- Kitchens
- 1
- Property tax
- $7,431 (2025)
- Neighbourhood
- Rural Middlesex Centre
- Municipality
- Middlesex Centre
- Price per sq ft
- $647 (48% above detached houses in Rural Middlesex Centre, $437)
Interior
- Bedrooms
- 3 above ground + 2 below
- Bathrooms
- 1 × 5-piece (main), 1 × 4-piece (main), 1 × 2-piece (main), 1 × 4-piece (lower), 1 × 4-piece (upper)
- Rooms
- 8 above ground + 6 below
- Family room or den
- Yes
- Fireplace
- Propane
- Features
- Auto Garage Door Remote, Primary Bedroom - Main Floor
Heating, cooling and services
- Heating
- Forced Air, Propane
- Air conditioning
- Central Air
- Water and sewer
- Septic
Building and exterior
- Style
- Bungalow
- Exterior
- Hardboard, Stone
- Roof
- Asphalt Shingle
- Foundation
- Insulated Concrete Form
- Age
- 0-5 years
- Faces
- East
- Outdoor
- Landscaped, Patio, Privacy, Year Round Living, Garden Shed, Storage
Parking
- Garage spaces
- 2
- Total parking
- 6
- Driveway and parking
- Circular Drive, Private Triple
Lot
- Size
- 131.23 × 180.45 ft
More
- Possession
- Flexible
- Nearby
- Clear View, Fenced Yard, Greenbelt/Conservation
- Cross street
- Jones Drive
Rooms
| Room | Level | Size | Features |
|---|---|---|---|
| Foyer | Main | 3.04 × 2.12 m (10' × 6'11") | |
| Office | Main | 3.39 × 3.23 m (11'1" × 10'7") | |
| Living Room | Main | 7.26 × 5.29 m (23'10" × 17'4") | Fireplace |
| Kitchen | Main | 4.89 × 7.93 m (16'1" × 26') | Combined w/Dining |
| Pantry | Main | 3.93 × 2.18 m (12'11" × 7'2") | |
| Primary Bedroom | Main | 4.38 × 4.87 m (14'4" × 16') | 5 Pc Ensuite |
| Bedroom | Main | 3.44 × 3.25 m (11'3" × 10'8") | |
| Loft | Upper | 7.23 × 4.19 m (23'9" × 13'9") | 4 Pc Ensuite |
| Recreation | Lower | 5.21 × 7.99 m (17'1" × 26'3") | |
| Family Room | Lower | 8.24 × 7.45 m (27' × 24'5") | |
| Game Room | Lower | 4.41 × 5.08 m (14'6" × 16'8") | |
| Bedroom | Lower | 4.41 × 5.58 m (14'6" × 18'4") | |
| Bedroom | Lower | 3.38 × 4.76 m (11'1" × 15'7") | |
| Utility Room | Lower | 3.89 × 2.65 m (12'9" × 8'8") |
History of this address
4 earlier listings at this address, with sold and leased prices. Create a free account or sign in to see them.
Location
Location is approximate. See nearby homes on the map
Recent sales nearby
See what similar homes within 1 km sold for in the last year. Create a free account or sign in to see them.
The neighbourhood
Getting around Car-dependent
No subway, LRT or GO station within a short trip.
Within a 10-minute walk: no grocery stores, 0 cafés and restaurants, 0 parks.
Who lives here postal area N0L
- Owners / renters
- 87% / 13%
- Median household income
- $100,000
- Average age
- 42
- Children under 15
- 18%
- Homes
- 90% detached, 0% high-rise
- Commute by transit
- 0%
- Population
- 49,817
Languages spoken most at home besides English: German 0.4%, Portuguese 0.3%, Spanish 0.2%, Pennsylvania German 0.2%.
Safety
Crime Severity Index for Middlesex (OPP): 23 vs 57 for Ontario (2025).
Police-reported figures for the whole police service area, not this street. Rates use the area’s resident population.
Distances are approximate. Places © OpenStreetMap contributors. Neighbourhood figures: Statistics Canada, 2021 Census. Crime Severity Index: Statistics Canada.
Living here
Commute
To downtown London: 18 km. Transit times · Driving times
Noise Nothing major nearby
No highway within 500 m, rail line within 300 m, or airport flight path nearby.
Distances from the map, not noise measurements. Visit at rush hour to judge for yourself.
Internet High-speed
50/10 Mbps or faster available here by cable, fibre or DSL (the federal high-speed target).
From the federal broadband map. Check exact speeds and providers for the address.
Roads, rail, airports and planned stations © OpenStreetMap contributors. Internet: Innovation, Science and Economic Development Canada, National Broadband Data.
Listed by ROYAL LEPAGE TRILAND REALTY.
Listing information provided by PropTx Innovations Inc. and TRREB; deemed reliable but not guaranteed accurate by PropTx.
Similar homes nearby
See more in Middlesex Centre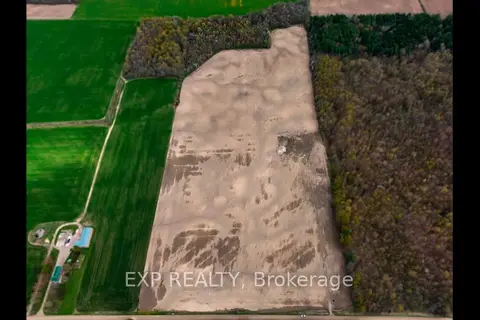
$1,595,000
0 bd0 ba< 700 ft²
10187 Greystead Drive
Rural Middlesex Centre, Middlesex Centre
Farm · MLS® X13066810 · EXP REALTY
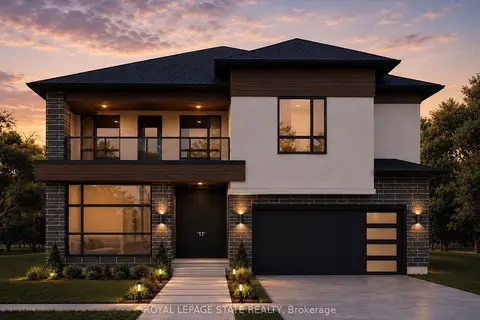
$1,565,000
4 bd4 ba8 pk3500-5000 ft²
Lot 5 Plover Mills Road
Rural Middlesex Centre, Middlesex Centre
Detached · MLS® X13021340 · ROYAL LEPAGE STATE REALTY
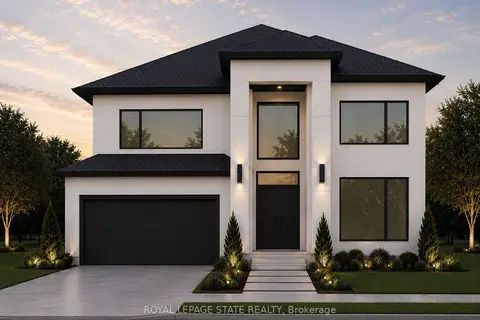
$1,565,000
4 bd1 ba8 pk3500-5000 ft²
Lot 4 Plover Mills Road
Rural Middlesex Centre, Middlesex Centre
Detached · MLS® X13024802 · ROYAL LEPAGE STATE REALTY
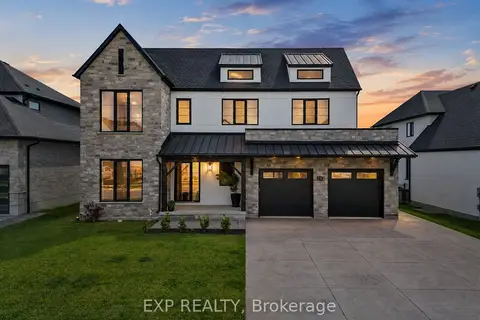
$1,799,000
5+2 bd6 ba7 pk3500-5000 ft²
113 Edgewater Boulevard
Kilworth, Middlesex Centre
Detached · MLS® X13242274 · EXP REALTY
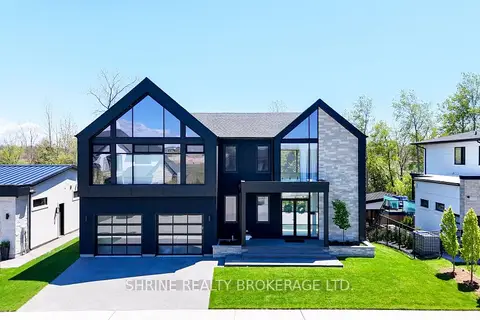
$1,750,000
Reduced $140,000
4 bd4 ba6 pk3000-3500 ft²
228 EDGEWATER Boulevard
Kilworth, Middlesex Centre
Detached · MLS® X13650262 · SHRINE REALTY BROKERAGE LTD.
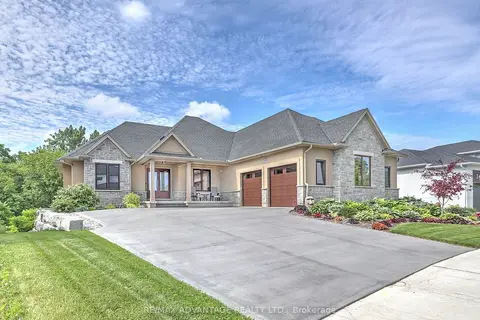
$1,849,900
4 bd4 ba8 pk2000-2500 ft²
240 Edgewater Boulevard
Kilworth, Middlesex Centre
Detached · MLS® X13865808 · RE/MAX ADVANTAGE REALTY LTD.
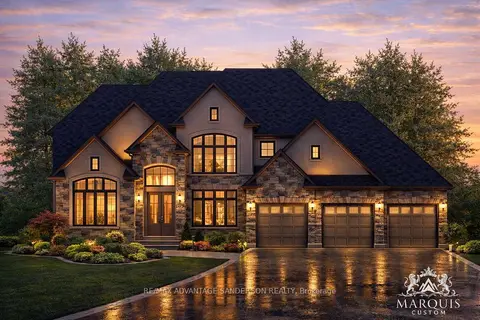
$1,900,000
4 bd3 ba7 pk3500-5000 ft²
Lot 9 Bowling Green Drive
Poplar Hill, Middlesex Centre
Detached · MLS® X12953026 · RE/MAX ADVANTAGE SANDERSON REALTY
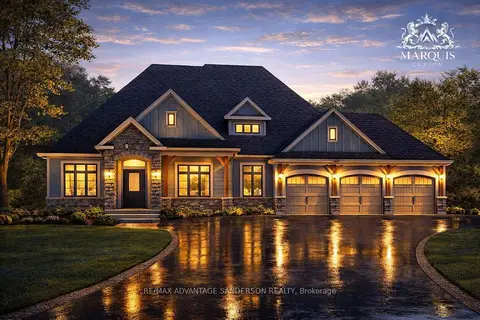
$1,950,000
2 bd2 ba7 pk3000-3500 ft²
Lot 4 Bowling Green Drive
Poplar Hill, Middlesex Centre
Detached · MLS® X12953028 · RE/MAX ADVANTAGE SANDERSON REALTY