228 EDGEWATER Boulevard
Kilworth, Middlesex Centre, N0L 1R0
$1,750,000
Reduced $140,000 from $1,890,000
- 4 bedrooms
- 4 bathrooms
- 6 parking
- 3000-3500 sq ft
Listed 74 days ago · MLS® X13650262
About this home
Architectural Masterpiece by Millstone Homes x Qub3 Studios in Kilworth's Edgewater Estates. Welcome to modern luxury living in Edgewater Estates. Custom-designed by Qub3 and built by Millstone Homes, this contemporary masterpiece offers 3,250 sq ft of above-grade luxury space, beautifully accented by a 200 sq ft double-height void. From its commanding stone facade and sleek ACM panels to the refined aggregate finishes, this property redefines premium curb appeal. Volumetric Grandeur & Elite Finishes: Step into an interior defined by soaring volumes and 10' ceilings across both levels. The heart of the home is a spectacular great room boasting a dramatic 20' double-height ceiling and expansive, south-facing windows that flood the open footprint with all-day natural light. An upgraded staircase with custom glass railings serves as a striking design piece. The main floor transitions effortlessly to an expansive outdoor patio designed for high-end indoor/outdoor entertaining. The Culinary Studio & Luxury Upgrades: The gourmet kitchen features premium Caesarstone countertops and a matching full-height backsplash. Elite features include high-end paneled appliances, a versatile induction cooktop + gas stove setup, and a spacious walk-in pantry. Upgraded luxury flooring runs continuously throughout, complemented by white plumbing fixtures and intelligent smart toilets. Walk-Out Basement & Lifestyle: The lower level features rare 9' ceilings, oversized windows, and a dedicated walk-out entry. Flooded with light, this bright unfinished space offers an immaculate canvas for a future theater, gym, or guest suite. Complete with a deep 3-car garage. Nestled in a serene, family-oriented community close to trails, nature, and a brand-new Catholic school under construction nearby. Experience small-town charm with city convenience!
Details
- Type
- Detached
- Style
- 2-Storey
- Age
- 0-5 years
- Size
- 3000-3500 sq ft
- Lot
- 73.82 × 125.07 ft
- Basement
- Unfinished
- Garage
- Attached
- Kitchens
- 1
- Property tax
- $9,318 (2025)
- Neighbourhood
- Kilworth
- Municipality
- Middlesex Centre
- Price per sq ft
- $538 (19% above detached houses in Kilworth, $452)
Interior
- Bedrooms
- 4 above ground
- Bathrooms
- 1 × 5-piece (second), 2 × 4-piece (second), 1 × 2-piece (main)
- Rooms
- 10 above ground
- Family room or den
- No
- Fireplace
- Electric
- Features
- Built-In Oven, ERV/HRV, Rough-In Bath, Floor Drain, Storage, Water Heater
Heating, cooling and services
- Heating
- Forced Air, Gas
- Air conditioning
- Central Air
- Water and sewer
- Sewer
Building and exterior
- Style
- 2-Storey
- Exterior
- Stone, Metal/Steel Siding
- Roof
- Metal
- Foundation
- Poured Concrete
- Age
- 0-5 years
- Faces
- North
Parking
- Garage spaces
- 3
- Total parking
- 6
- Driveway and parking
- Available
Lot
- Size
- 73.82 × 125.07 ft (irregular)
More
- Possession
- Flexible
- Cross street
- EDGEWATER & CRESTVIEW
Rooms
| Room | Level | Size | Features |
|---|---|---|---|
| Living Room | Main | 5.44 × 4.47 m (17'10" × 14'8") | |
| Kitchen | Main | 4.11 × 4.04 m (13'6" × 13'3") | |
| Dining Room | Main | 4.11 × 3.51 m (13'6" × 11'6") | Open Concept |
| Office | Main | 3.61 × 3.02 m (11'10" × 9'11") | |
| Bathroom | Main | 2.03 × 1.55 m (6'8" × 5'1") | 2 Pc Bath |
| Primary Bedroom | Second | 4.88 × 4.47 m (16' × 14'8") | Walk-In Closet(s) |
| Bathroom | Second | 4.88 × 2.74 m (16' × 9') | 5 Pc Ensuite |
| Bedroom 2 | Second | 3.71 × 3.56 m (12'2" × 11'8") | |
| Bedroom 3 | Second | 4.11 × 3.56 m (13'6" × 11'8") | |
| Bedroom 4 | Second | 4.34 × 3.02 m (14'3" × 9'11") | |
| Bathroom | Second | 3.02 × 1.7 m (9'11" × 5'7") | 4 Pc Bath |
| Bathroom | Second | 2.84 × 2.51 m (9'4" × 8'3") | 4 Pc Bath |
| Laundry | Second | 2.84 × 2.34 m (9'4" × 7'8") | |
| Pantry | Main | 2.51 × 1.8 m (8'3" × 5'11") |
History of this address
1 earlier listing at this address, with sold and leased prices. Create a free account or sign in to see them.
Location
Location is approximate. See nearby homes on the map
Recent sales nearby
See what similar homes within 1 km sold for in the last year. Create a free account or sign in to see them.
The neighbourhood
Getting around Car-dependent
No subway, LRT or GO station within a short trip.
Within a 10-minute walk: no grocery stores, 0 cafés and restaurants, 0 parks.
Who lives here postal area N0L
- Owners / renters
- 87% / 13%
- Median household income
- $100,000
- Average age
- 42
- Children under 15
- 18%
- Homes
- 90% detached, 0% high-rise
- Commute by transit
- 0%
- Population
- 49,817
Languages spoken most at home besides English: German 0.4%, Portuguese 0.3%, Spanish 0.2%, Pennsylvania German 0.2%.
Safety
Crime Severity Index for Middlesex (OPP): 23 vs 57 for Ontario (2025).
Police-reported figures for the whole police service area, not this street. Rates use the area’s resident population.
Distances are approximate. Places © OpenStreetMap contributors. Neighbourhood figures: Statistics Canada, 2021 Census. Crime Severity Index: Statistics Canada.
Living here
Commute
To downtown London: 14 km. Transit times · Driving times
Noise Nothing major nearby
No highway within 500 m, rail line within 300 m, or airport flight path nearby.
Distances from the map, not noise measurements. Visit at rush hour to judge for yourself.
Internet High-speed
50/10 Mbps or faster available here by cable, fibre or DSL (the federal high-speed target).
From the federal broadband map. Check exact speeds and providers for the address.
Roads, rail, airports and planned stations © OpenStreetMap contributors. Internet: Innovation, Science and Economic Development Canada, National Broadband Data.
Listed by SHRINE REALTY BROKERAGE LTD..
Listing information provided by PropTx Innovations Inc. and TRREB; deemed reliable but not guaranteed accurate by PropTx.
Similar homes nearby
See more in Middlesex Centre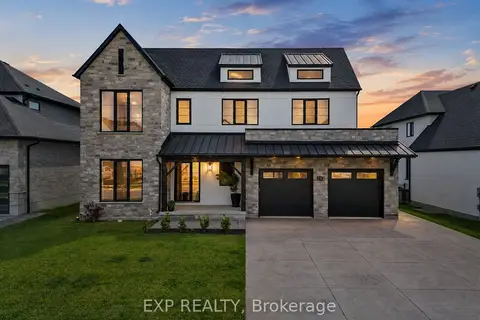
$1,799,000
5+2 bd6 ba7 pk3500-5000 ft²
113 Edgewater Boulevard
Kilworth, Middlesex Centre
Detached · MLS® X13242274 · EXP REALTY
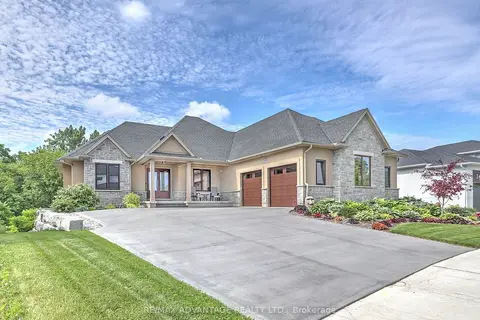
$1,849,900
4 bd4 ba8 pk2000-2500 ft²
240 Edgewater Boulevard
Kilworth, Middlesex Centre
Detached · MLS® X13865808 · RE/MAX ADVANTAGE REALTY LTD.
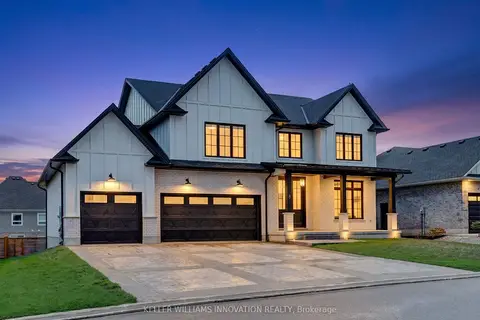
$1,599,999
Reduced $200,000
4+1 bd5 ba10 pk3500-5000 ft²
8 Edgeview Crescent W
Kilworth, Middlesex Centre
Detached · MLS® X13077918 · KELLER WILLIAMS INNOVATION REALTY
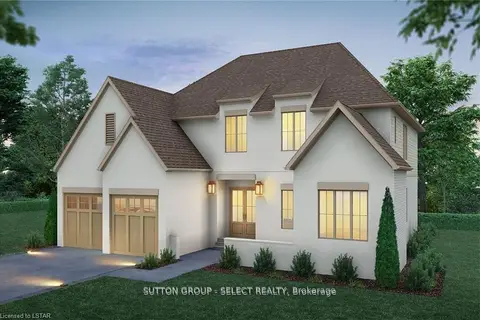
$1,459,000
Reduced $110,000
4 bd5 ba3 pk3000-3500 ft²
60 Bayshore Drive
Kilworth, Middlesex Centre
Detached · MLS® X12862848 · SUTTON GROUP - SELECT REALTY
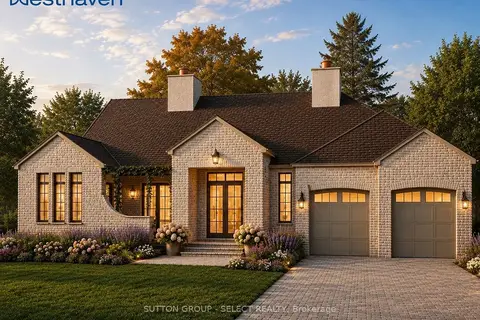
$2,089,000
3 bd3 ba5 pk2500-3000 ft²
32 Bayshore Drive
Kilworth, Middlesex Centre
Detached · MLS® X13497638 · SUTTON GROUP - SELECT REALTY
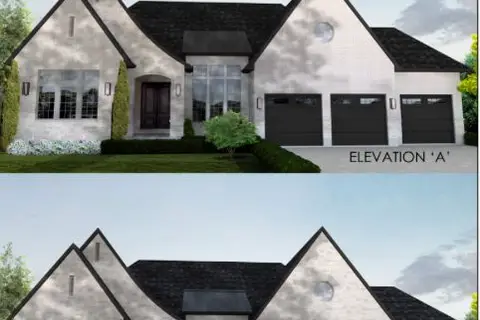
$2,099,900
2 bd5 ba6 pk2000-2500 ft²
Lot 4 Edgewater Boulevard
Kilworth, Middlesex Centre
Detached · MLS® X13039070 · NU-VISTA PINNACLE REALTY BROKERAGE INC
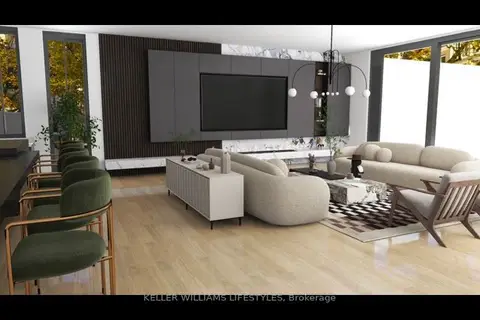
$2,100,000
Reduced $18,900,000
3 bd3 ba4 pk2500-3000 ft²
Lot 7 Edgewater Boulevard
Kilworth, Middlesex Centre
Detached · MLS® X12348349 · KELLER WILLIAMS LIFESTYLES
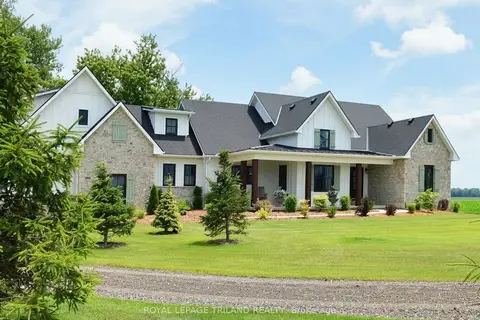
$1,779,000
3+2 bd5 ba6 pk2500-3000 ft²
5540 Carriage Road
Rural Middlesex Centre, Middlesex Centre
Detached · MLS® X13514792 · ROYAL LEPAGE TRILAND REALTY