Lot 7 Edgewater Boulevard
Kilworth, Middlesex Centre, N0L 1R0
$2,100,000
Reduced $18,900,000 from $21,000,000
- 3 bedrooms
- 3 bathrooms
- 4 parking
- 2500-3000 sq ft
Listed 430 days ago · MLS® X12348349
About this home
What discerning buyers expect from Harasym Developments is a bold design vision brought to life with precision, and this to-be-built residence delivers. Poised on a premium lot in Edgewater Estates, this 3-bedroom executive bungalow blends architectural elegance with thoughtful functionality. Enjoy tranquil views of Edgewater Pond framed by floor-to-ceiling windows, vaulted ceilings, and a walkout to a deck for seamless indoor-outdoor living. The chef-inspired kitchen includes custom cabinetry, stone counters, and a large pantry, flowing into an expansive great room perfect for entertaining. White oak stairs with a glass railing add a modern touch, while the spacious primary retreat features a walk-in closet and spa-worthy 5-piece ensuite. A stylish Jack & Jill bathroom connects two additional bedrooms. With nearly 3,000 sq ft above grade, an unfinished walkout basement, and a quiet, upscale setting just minutes from London, this home offers a rare opportunity, refinement, and the promise of peace. Welcome to Edgewater Estates in Komoka.
Details
- Type
- Detached
- Style
- Bungalow
- Size
- 2500-3000 sq ft
- Lot
- 85.13 × 125.3 ft
- Basement
- Unfinished, Walk-Out
- Garage
- Attached
- Kitchens
- 1
- Neighbourhood
- Kilworth
- Municipality
- Middlesex Centre
- Price per sq ft
- $764 (69% above detached houses in Kilworth, $452)
Interior
- Bedrooms
- 3 above ground
- Bathrooms
- 1 × 2-piece (main), 1 × 4-piece (main), 1 × 5-piece (main)
- Rooms
- 7 above ground
- Family room or den
- No
- Fireplace
- Natural Gas
- Features
- Sump Pump, Primary Bedroom - Main Floor, Air Exchanger
Heating, cooling and services
- Heating
- Forced Air, Gas
- Air conditioning
- Central Air
- Water and sewer
- Sewer
Building and exterior
- Style
- Bungalow
- Exterior
- Stone, Stucco (Plaster)
- Roof
- Fibreglass Shingle
- Foundation
- Poured Concrete
- Faces
- North
Parking
- Garage spaces
- 2
- Total parking
- 4
- Driveway and parking
- Private Double
Lot
- Size
- 85.13 × 125.3 ft (rectangular)
- Acreage
- Not Applicable
More
- Possession
- To Be Built
- Cross street
- Glendon Dr & Jefferies Rd
Rooms
| Room | Level | Size | Features |
|---|---|---|---|
| Foyer | Main | 9.19 × 2.44 m (30'2" × 8') | Vaulted Ceiling(s) |
| Dining Room | Main | 7.19 × 3.96 m (23'7" × 13') | |
| Great Room | Main | 6.4 × 5.18 m (21' × 17') | |
| Kitchen | Main | 6.55 × 4.17 m (21'6" × 13'8") | 5 Pc Ensuite |
| Bedroom | Main | 6.65 × 4.27 m (21'10" × 14') | |
| Bedroom 2 | Main | 4.57 × 3.35 m (15' × 11') | 3 Pc Ensuite |
| Bedroom 3 | Main | 4.57 × 3.35 m (15' × 11') | 4 Pc Ensuite |
| Mud Room | Main | 1.98 × 1.73 m (6'6" × 5'8") | |
| Laundry | Main | 3.05 × 1.93 m (10' × 6'4") |
History of this address
1 earlier listing at this address, with sold and leased prices. Create a free account or sign in to see them.
Listed by KELLER WILLIAMS LIFESTYLES.
Listing information provided by PropTx Innovations Inc. and TRREB; deemed reliable but not guaranteed accurate by PropTx.
Similar homes nearby
See more in Middlesex Centre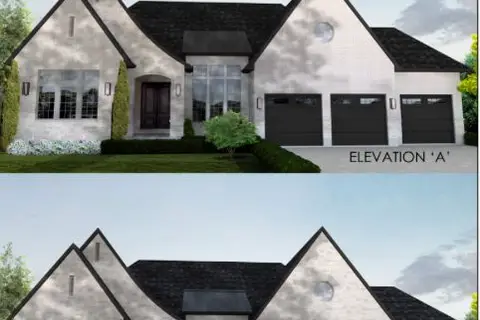
$2,099,900
2 bd5 ba6 pk2000-2500 ft²
Lot 4 Edgewater Boulevard
Kilworth, Middlesex Centre
Detached · MLS® X13039070 · NU-VISTA PINNACLE REALTY BROKERAGE INC
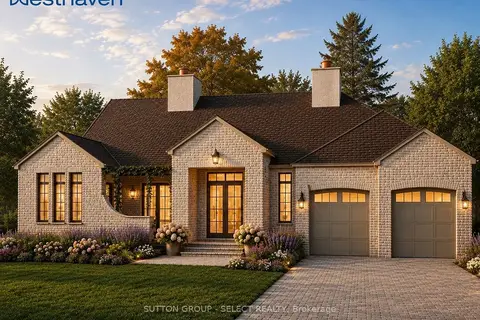
$2,089,000
3 bd3 ba5 pk2500-3000 ft²
32 Bayshore Drive
Kilworth, Middlesex Centre
Detached · MLS® X13497638 · SUTTON GROUP - SELECT REALTY
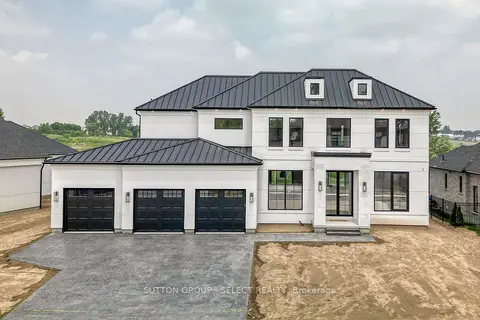
$2,349,000
4 bd4 ba6 pk3500-5000 ft²
169 Edgewater Boulevard
Kilworth, Middlesex Centre
Detached · MLS® X12930780 · SUTTON GROUP - SELECT REALTY
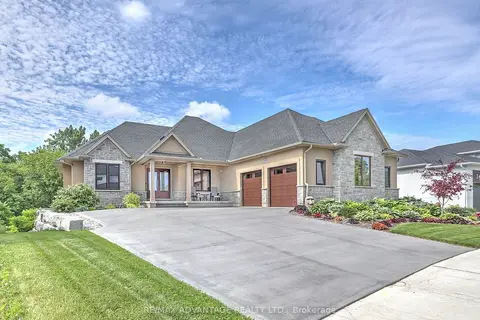
$1,849,900
4 bd4 ba8 pk2000-2500 ft²
240 Edgewater Boulevard
Kilworth, Middlesex Centre
Detached · MLS® X13865808 · RE/MAX ADVANTAGE REALTY LTD.
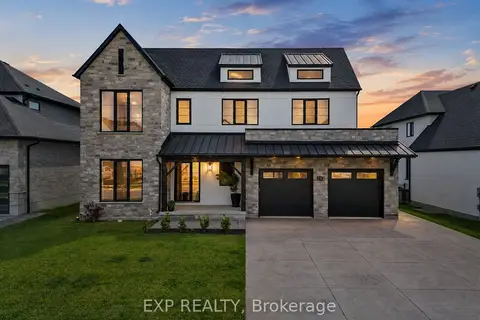
$1,799,000
5+2 bd6 ba7 pk3500-5000 ft²
113 Edgewater Boulevard
Kilworth, Middlesex Centre
Detached · MLS® X13242274 · EXP REALTY
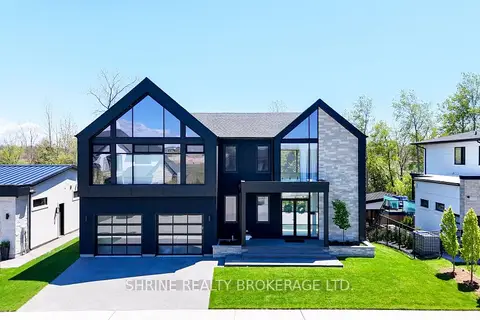
$1,750,000
Reduced $140,000
4 bd4 ba6 pk3000-3500 ft²
228 EDGEWATER Boulevard
Kilworth, Middlesex Centre
Detached · MLS® X13650262 · SHRINE REALTY BROKERAGE LTD.
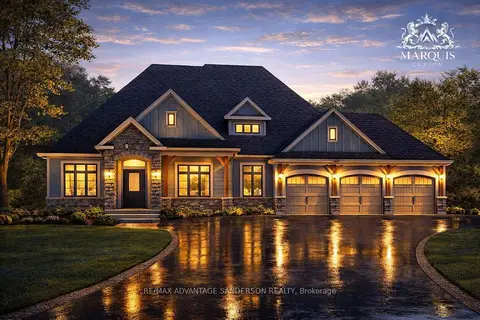
$1,950,000
2 bd2 ba7 pk3000-3500 ft²
Lot 4 Bowling Green Drive
Poplar Hill, Middlesex Centre
Detached · MLS® X12953028 · RE/MAX ADVANTAGE SANDERSON REALTY
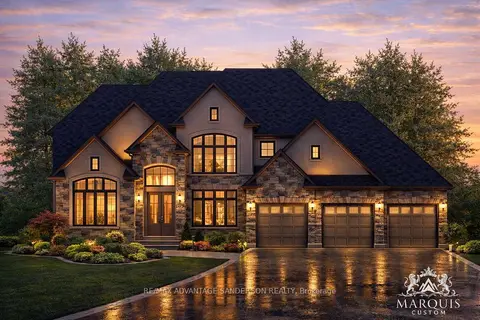
$1,900,000
4 bd3 ba7 pk3500-5000 ft²
Lot 9 Bowling Green Drive
Poplar Hill, Middlesex Centre
Detached · MLS® X12953026 · RE/MAX ADVANTAGE SANDERSON REALTY