169 Edgewater Boulevard
Kilworth, Middlesex Centre, N0L 1R0
$2,349,000
- 4 bedrooms
- 4 bathrooms
- 6 parking
- 3500-5000 sq ft
Listed 206 days ago · MLS® X12930780
About this home
Currently under construction, Timeless design offering 4 spacious bedrooms and almost 4000 sq ft. with endless upgrades. Located in the desirable neighbourhood of Edgewater Estates, only steps from Komoka provincial parks, trails, nature and still close to amenities. The main floor is open concept with a wall of windows and an oversized sliding door to the covered patio. The kitchen has beautiful custom cabinetry to the 10 ft ceilings. Glass detail in the display cabinets, quartz counters, custom range hood and high end appliances. Through hidden pocket doors you find a large mudroom and a pantry that can serve as a full second kitchen. The main floor also features a private office space, gas fireplace in the living room and a 2 storey entrance way. The staircase is grand and elegant with plenty of natural light. The primary bedroom has views of open space. A beautiful ensuite with a glass shower and freestanding soaker tub. The walk-in closet is lined with cabinetry for maximum storage. The well planned laundry room offers hidden hampers and quartz folding counters. The second bedroom offers a private ensuite and walk-in closet. All rooms are spacious with great views and hardwood floors. This impressive home sits on a lookout lot backing onto the pond with a 3 car garage. Photos are of past model home.
Details
- Type
- Detached
- Style
- 2-Storey
- Age
- New
- Size
- 3500-5000 sq ft
- Lot
- 64 × 125 ft
- Basement
- Walk-Up, Unfinished
- Garage
- Attached
- Kitchens
- 1
- Neighbourhood
- Kilworth
- Municipality
- Middlesex Centre
- Price per sq ft
- ~$553 (22% above detached houses in Kilworth, $452)
Interior
- Bedrooms
- 4 above ground
- Bathrooms
- 1 × 2-piece (ground), 1 × 4-piece (second), 1 × 5-piece (second), 1 × 3-piece (second)
- Rooms
- 16 above ground
- Family room or den
- No
- Fireplace
- Family Room
- Features
- Central Vacuum, Sump Pump
Heating, cooling and services
- Heating
- Forced Air, Gas
- Air conditioning
- Central Air
- Water and sewer
- Sewer
Building and exterior
- Style
- 2-Storey
- Exterior
- Stucco (Plaster)
- Roof
- Asphalt Shingle
- Foundation
- Poured Concrete
- Age
- New
- Faces
- North
Parking
- Garage spaces
- 3
- Total parking
- 6
- Driveway and parking
- Private Triple
Lot
- Size
- 64 × 125 ft (pie)
- Acreage
- < .50
More
- Possession
- Currently under construction
- Cross street
- EDGEWATER & CRESTVIEW
Rooms
| Room | Level | Size | Features |
|---|---|---|---|
| Office | Main | 3.66 × 3.33 m (12' × 10'11") | |
| Living Room | Main | 6.17 × 5.94 m (20'3" × 19'6") | |
| Dining Room | Main | 3.15 × 5.94 m (10'4" × 19'6") | |
| Kitchen | Main | 4.75 × 5.94 m (15'7" × 19'6") | |
| Pantry | Main | 3.2 × 3.28 m (10'6" × 10'9") | |
| Mud Room | Main | 3.2 × 3.2 m (10'6" × 10'6") | |
| Laundry | Second | 2.95 × 3.4 m (9'8" × 11'2") | |
| Primary Bedroom | Second | 6.58 × 5.08 m (21'7" × 16'8") | Ensuite Bath, Walk-In Closet(s) |
| Bedroom 2 | Second | 4.22 × 3.96 m (13'10" × 13') | |
| Bedroom 3 | Second | 4.22 × 3.96 m (13'10" × 13') | |
| Bedroom 4 | Second | 4.22 × 3.96 m (13'10" × 13') | Walk-In Closet(s), Ensuite Bath |
History of this address
3 earlier listings at this address, with sold and leased prices. Create a free account or sign in to see them.
Listed by SUTTON GROUP - SELECT REALTY.
Listing information provided by PropTx Innovations Inc. and TRREB; deemed reliable but not guaranteed accurate by PropTx.
Similar homes nearby
See more in Middlesex Centre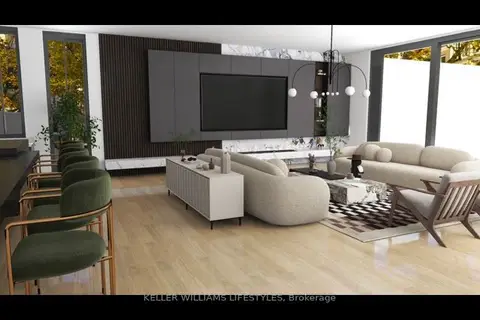
$2,100,000
Reduced $18,900,000
3 bd3 ba4 pk2500-3000 ft²
Lot 7 Edgewater Boulevard
Kilworth, Middlesex Centre
Detached · MLS® X12348349 · KELLER WILLIAMS LIFESTYLES
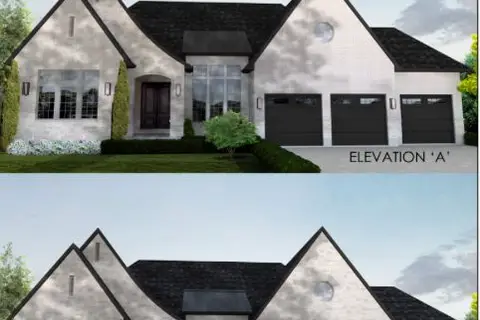
$2,099,900
2 bd5 ba6 pk2000-2500 ft²
Lot 4 Edgewater Boulevard
Kilworth, Middlesex Centre
Detached · MLS® X13039070 · NU-VISTA PINNACLE REALTY BROKERAGE INC
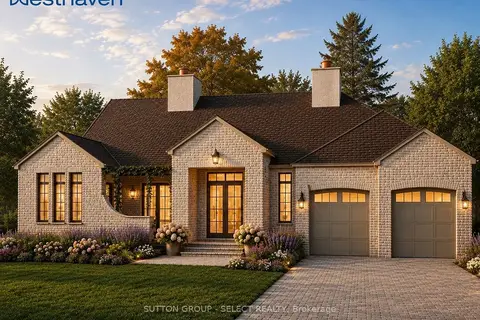
$2,089,000
3 bd3 ba5 pk2500-3000 ft²
32 Bayshore Drive
Kilworth, Middlesex Centre
Detached · MLS® X13497638 · SUTTON GROUP - SELECT REALTY
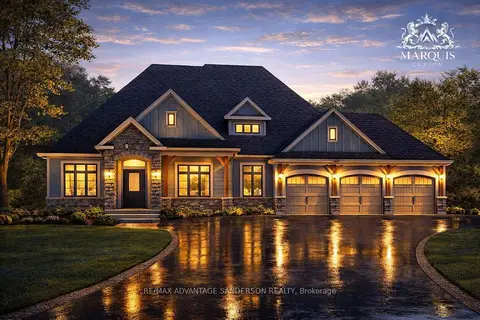
$1,950,000
2 bd2 ba7 pk3000-3500 ft²
Lot 4 Bowling Green Drive
Poplar Hill, Middlesex Centre
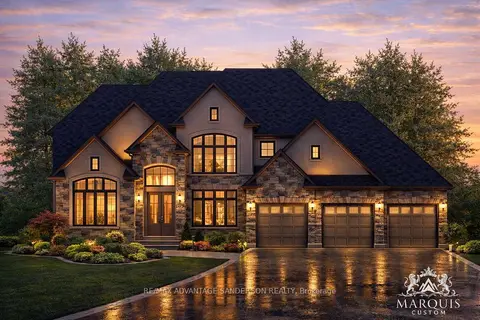
Detached · MLS® X12953028 · RE/MAX ADVANTAGE SANDERSON REALTY
$1,900,000
4 bd3 ba7 pk3500-5000 ft²
Lot 9 Bowling Green Drive
Poplar Hill, Middlesex Centre
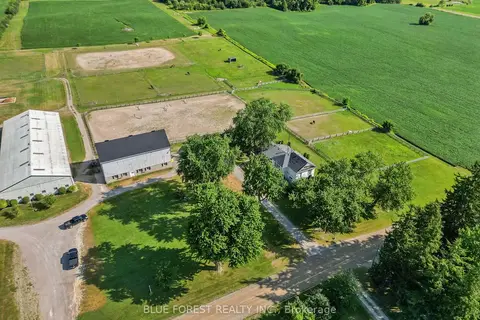
Detached · MLS® X12953026 · RE/MAX ADVANTAGE SANDERSON REALTY
$2,799,000
Reduced $591,000
3 bd3 ba24 pk2500-3000 ft²
12798 EIGHT MILE Road
Arva, Middlesex Centre
Detached · MLS® X13608736 · CENTURY 21 FIRST CANADIAN CORP.