12798 EIGHT MILE Road
Arva, Middlesex Centre, N0M 1C0
$2,799,000
Reduced $591,000 from $3,390,000
- 3 bedrooms
- 3 bathrooms
- 24 parking
- 2500-3000 sq ft
Listed 84 days ago · MLS® X13608736
About this home
Welcome to an extraordinary 54-acre equestrian estate where passion, lifestyle, and opportunity come together. Ideally located just 10 minutes north of London, this meticulously maintained property offers a rare opportunity to own a premier equestrian facility with multiple income streams and productive farmland. As London continues to grow and expand north, properties of this size and calibre become increasingly scarce, adding to the long-term appeal of this remarkable investment. Designed for serious horse enthusiasts and professionals alike, the property features three well-appointed barns with 40 horse stalls, two impressive indoor riding arenas for year-round training, two outdoor sand rings, nine paddocks, multiple feed and tack rooms, an expansive cross-country course, and groomed trails winding through the wooded areas. Completing this exceptional offering is a timeless century home filled with character and warmth, featuring spacious principal rooms and three beautiful fireplaces that create the perfect setting to relax after a day on the farm. Whether you are looking to operate a thriving equestrian business, enjoy productive farmland, or embrace an exceptional country lifestyle just minutes from the city, this is a truly one-of-a-kind property that rarely comes to market.
Details
- Type
- Detached
- Style
- 2-Storey
- Age
- 100+ years
- Size
- 2500-3000 sq ft
- Lot
- 997.62 × 2304.12 ft
- Basement
- Full
- Garage
- Detached
- Kitchens
- 1
- Property tax
- $5,912 (2025)
- Neighbourhood
- Arva
- Municipality
- Middlesex Centre
- Price per sq ft
- $1,018 (125% above detached houses in Middlesex Centre, $453)
Interior
- Bedrooms
- 3 above ground
- Bathrooms
- 1 × 2-piece (main), 2 × 4-piece (second)
- Rooms
- 11 above ground
- Family room or den
- Yes
- Fireplace
- No
- Features
- Water Heater Owned
Heating, cooling and services
- Heating
- Ground Source
- Water and sewer
- Septic
Building and exterior
- Style
- 2-Storey
- Exterior
- Brick
- Roof
- Asphalt Shingle
- Foundation
- Concrete Block
- Age
- 100+
- Faces
- South
- Outdoor
- Deck, Barn, Paddocks, Tack House, Storage, Indoor Arena, Box Stall
Parking
- Garage spaces
- 3
- Total parking
- 24
- Driveway and parking
- Private
Lot
- Size
- 997.62 × 2304.12 ft (rectangular)
- Acreage
- 50-99.99
More
- Possession
- FLEXIBLE
- Cross street
- Denfield Road
Rooms
| Room | Level | Size | Features |
|---|---|---|---|
| Foyer | Main | 3.76 × 1.83 m (12'4" × 6') | |
| Kitchen | Main | 4.44 × 3.71 m (14'7" × 12'2") | |
| Family Room | Main | 4.22 × 3.73 m (13'10" × 12'3") | Fireplace |
| Dining Room | Main | 4.8 × 5.08 m (15'9" × 16'8") | |
| Living Room | Main | 4.7 × 6.43 m (15'5" × 21'1") | Fireplace |
| Bathroom | Main | 1.37 × 1.83 m (4'6" × 6') | |
| Primary Bedroom | Second | 5.66 × 4.83 m (18'7" × 15'10") | 4 Pc Ensuite, Fireplace, Walk-In Closet(s) |
| Bedroom 2 | Second | 3.66 × 5.87 m (12' × 19'3") | |
| Bedroom 3 | Second | 3.86 × 4.47 m (12'8" × 14'8") | |
| Bathroom | Second | 3 × 2.84 m (9'10" × 9'4") | |
| Bathroom | Second | 2.77 × 3.94 m (9'1" × 12'11") |
History of this address
1 earlier listing at this address, with sold and leased prices. Create a free account or sign in to see them.
Location
Location is approximate. See nearby homes on the map
Recent sales nearby
See what similar homes within 1 km sold for in the last year. Create a free account or sign in to see them.
The neighbourhood
Getting around Car-dependent
No subway, LRT or GO station within a short trip.
Within a 10-minute walk: no grocery stores, 0 cafés and restaurants, 0 parks.
Who lives here postal area N0M
- Owners / renters
- 82% / 18%
- Median household income
- $91,000
- Average age
- 44
- Children under 15
- 17%
- Homes
- 85% detached, 0% high-rise
- Commute by transit
- 0%
- Population
- 69,177
Languages spoken most at home besides English: German 0.3%, Dutch 0.2%, Spanish 0.1%, Pennsylvania German 0.1%.
Safety
Crime Severity Index for Middlesex (OPP): 23 vs 57 for Ontario (2025).
Police-reported figures for the whole police service area, not this street. Rates use the area’s resident population.
Distances are approximate. Places © OpenStreetMap contributors. Neighbourhood figures: Statistics Canada, 2021 Census. Crime Severity Index: Statistics Canada.
Living here
Commute
To downtown London: 14 km. Transit times · Driving times
Noise Nothing major nearby
No highway within 500 m, rail line within 300 m, or airport flight path nearby.
Distances from the map, not noise measurements. Visit at rush hour to judge for yourself.
Internet High-speed
50/10 Mbps or faster available here by cable, fibre or DSL (the federal high-speed target).
From the federal broadband map. Check exact speeds and providers for the address.
Roads, rail, airports and planned stations © OpenStreetMap contributors. Internet: Innovation, Science and Economic Development Canada, National Broadband Data.
Listed by CENTURY 21 FIRST CANADIAN CORP..
Listing information provided by PropTx Innovations Inc. and TRREB; deemed reliable but not guaranteed accurate by PropTx.
Similar homes nearby
See more in Middlesex Centre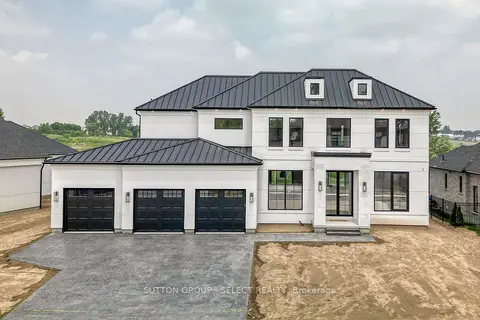
$2,349,000
4 bd4 ba6 pk3500-5000 ft²
169 Edgewater Boulevard
Kilworth, Middlesex Centre
Detached · MLS® X12930780 · SUTTON GROUP - SELECT REALTY