240 Edgewater Boulevard
Kilworth, Middlesex Centre, N0L 1R0
$1,849,900
- 4 bedrooms
- 4 bathrooms
- 8 parking
- 2000-2500 sq ft
Listed 14 days ago · MLS® X13865808
About this home
One-of-a-kind, top-tier design on a premium Edgewater Blvd lot ( approx: 2400 sq ft on the main floor + lower approx 2000 finished) . Enjoy abundant windows and stunning view of Komoka Provincial Pond Park from multiple rooms. Both rear decks offer spacious, covered outdoor living-beginning with a main-floor Weatherdek membrane deck and continuing below with a stamped concrete patio. The land behind the home is designated non-buildable by the municipality, and direct access to the pond area is just steps away. Proudly built by Melchers, this home features European tilt-and-turn windows and doors, porcelain flooring throughout the main level, a tray ceiling in the Dining Room, and a beamed ceiling in the Great Room. The walk-out basement expands your living space with in-floor heating, a rec room, a sound-insulated theatre/music room, an additional bedroom (currently used as an office), an exercise area, and ample storage. Additional highlights include a deluxe laundry and mudroom, flexible main-floor rooms, and a standout ergonomic kitchen with high-end appliances. The kitchen opens to the Great Room, where built-ins surround the fireplace. An oversized garage (approx 30 x 25.6 feet) completes the package. Built to last in a beautiful natural setting, close to 3 Conservation Areas and 3 welcoming communities (Kilworth, Komoka, and Delaware). Enjoy very easy access to Highways 402/401. The listing agent can provide a complete list of the upgrades.
Details
- Type
- Detached
- Style
- Bungalow
- Size
- 2000-2500 sq ft
- Lot
- 68.24 × 125 ft
- Basement
- Finished with Walk-Out
- Garage
- Attached
- Kitchens
- 1
- Property tax
- $8,362 (2025)
- Neighbourhood
- Kilworth
- Municipality
- Middlesex Centre
- Price per sq ft
- $822 (82% above detached houses in Kilworth, $452)
Interior
- Bedrooms
- 4 above ground
- Bathrooms
- 1 × 2-piece (main), 1 × 4-piece (main), 1 × 4-piece (main), 1 × 4-piece (lower)
- Rooms
- 9 above ground
- Family room or den
- Yes
- Fireplace
- Yes
- Features
- Air Exchanger, Built-In Oven, Water Heater Owned, Countertop Range, Primary Bedroom - Main Floor, Generator - Partial, Central Vacuum, Auto Garage Door Remote
Heating, cooling and services
- Heating
- Forced Air, Gas
- Air conditioning
- Central Air
- Water and sewer
- Sewer
Building and exterior
- Style
- Bungalow
- Exterior
- Brick, Stucco (Plaster)
- Roof
- Shingles
- Foundation
- Concrete
- Faces
- North
- Outdoor
- Porch, Lawn Sprinkler System
Parking
- Garage spaces
- 2.5
- Total parking
- 8
- Driveway and parking
- Private Triple
Lot
- Size
- 68.24 × 125 ft (irregular)
More
- Possession
- Later in the year closing is favoured
- Nearby
- Lake/Pond, Wooded/Treed
- Cross street
- Crestview Drive
Rooms
| Room | Level | Size | Features |
|---|---|---|---|
| Foyer | Main | 2.67 × 2.31 m (8'9" × 7'7") | |
| Great Room | Main | 4.5 × 4.92 m (14'9" × 16'2") | |
| Dining Room | Main | 3.88 × 3.34 m (12'9" × 11') | |
| Kitchen | Main | 3.36 × 4.32 m (11' × 14'2") | |
| Breakfast | Main | 3.15 × 3.98 m (10'4" × 13'1") | |
| Primary Bedroom | Main | 4.56 × 4.09 m (15' × 13'5") | |
| Bathroom | Main | 2.69 × 4.09 m (8'10" × 13'5") | Ensuite Bath |
| Bedroom 2 | Main | 3.81 × 4.03 m (12'6" × 13'3") | |
| Bedroom 3 | Main | 3.32 × 3.57 m (10'11" × 11'8") | |
| Bathroom | Main | 3.34 × 2.49 m (10'11" × 8'2") | |
| Laundry | Main | 2.27 × 2.79 m (7'5" × 9'2") | |
| Mud Room | Main | 3.69 × 1.81 m (12'1" × 5'11") | |
| Great Room | Lower | 8.76 × 10.06 m (28'9" × 33') | Walk-Out |
| Recreation | Lower | 4.21 × 7.61 m (13'10" × 25') | |
| Bedroom | Lower | 4.01 × 6.87 m (13'2" × 22'6") | |
| Game Room | Lower | 4.54 × 6.67 m (14'11" × 21'11") | |
| Other | Lower | 3607 × 7.07 m (11834' × 23'2") | |
| Utility Room | Lower | 2.33 × 3.73 m (7'8" × 12'3") | |
| Bathroom | Lower | 3.42 × 2.34 m (11'2" × 7'8") |
History of this address
2 earlier listings at this address, with sold and leased prices. Create a free account or sign in to see them.
Location
Location is approximate. See nearby homes on the map
Recent sales nearby
See what similar homes within 1 km sold for in the last year. Create a free account or sign in to see them.
The neighbourhood
Getting around Car-dependent
No subway, LRT or GO station within a short trip.
Within a 10-minute walk: no grocery stores, 0 cafés and restaurants, 0 parks.
Who lives here postal area N0L
- Owners / renters
- 87% / 13%
- Median household income
- $100,000
- Average age
- 42
- Children under 15
- 18%
- Homes
- 90% detached, 0% high-rise
- Commute by transit
- 0%
- Population
- 49,817
Languages spoken most at home besides English: German 0.4%, Portuguese 0.3%, Spanish 0.2%, Pennsylvania German 0.2%.
Safety
Crime Severity Index for Middlesex (OPP): 23 vs 57 for Ontario (2025).
Police-reported figures for the whole police service area, not this street. Rates use the area’s resident population.
Distances are approximate. Places © OpenStreetMap contributors. Neighbourhood figures: Statistics Canada, 2021 Census. Crime Severity Index: Statistics Canada.
Living here
Commute
To downtown London: 14 km. Transit times · Driving times
Noise Nothing major nearby
No highway within 500 m, rail line within 300 m, or airport flight path nearby.
Distances from the map, not noise measurements. Visit at rush hour to judge for yourself.
Internet High-speed
50/10 Mbps or faster available here by cable, fibre or DSL (the federal high-speed target).
From the federal broadband map. Check exact speeds and providers for the address.
Roads, rail, airports and planned stations © OpenStreetMap contributors. Internet: Innovation, Science and Economic Development Canada, National Broadband Data.
Listed by RE/MAX ADVANTAGE REALTY LTD..
Listing information provided by PropTx Innovations Inc. and TRREB; deemed reliable but not guaranteed accurate by PropTx.
Similar homes nearby
See more in Middlesex Centre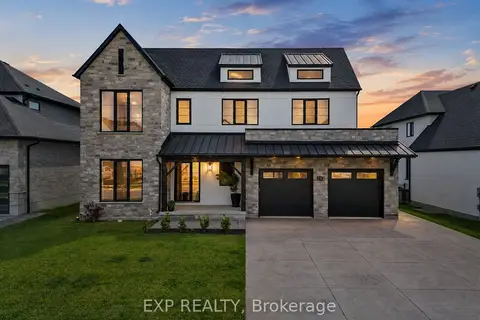
$1,799,000
5+2 bd6 ba7 pk3500-5000 ft²
113 Edgewater Boulevard
Kilworth, Middlesex Centre
Detached · MLS® X13242274 · EXP REALTY
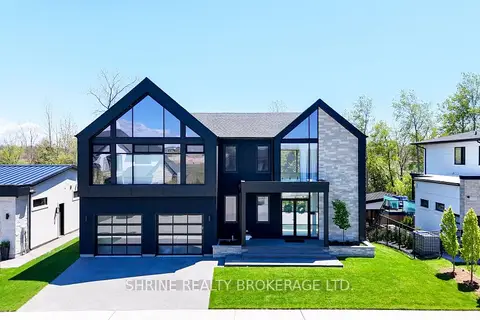
$1,750,000
Reduced $140,000
4 bd4 ba6 pk3000-3500 ft²
228 EDGEWATER Boulevard
Kilworth, Middlesex Centre
Detached · MLS® X13650262 · SHRINE REALTY BROKERAGE LTD.
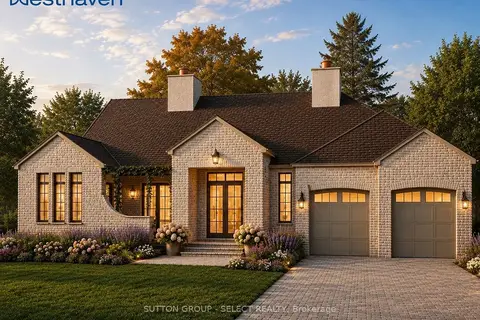
$2,089,000
3 bd3 ba5 pk2500-3000 ft²
32 Bayshore Drive
Kilworth, Middlesex Centre
Detached · MLS® X13497638 · SUTTON GROUP - SELECT REALTY
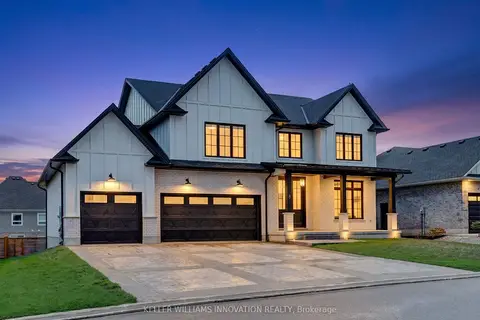
$1,599,999
Reduced $200,000
4+1 bd5 ba10 pk3500-5000 ft²
8 Edgeview Crescent W
Kilworth, Middlesex Centre
Detached · MLS® X13077918 · KELLER WILLIAMS INNOVATION REALTY
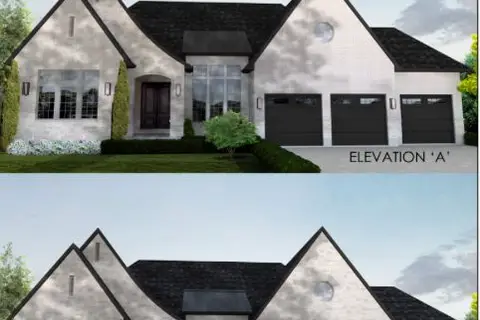
$2,099,900
2 bd5 ba6 pk2000-2500 ft²
Lot 4 Edgewater Boulevard
Kilworth, Middlesex Centre
Detached · MLS® X13039070 · NU-VISTA PINNACLE REALTY BROKERAGE INC
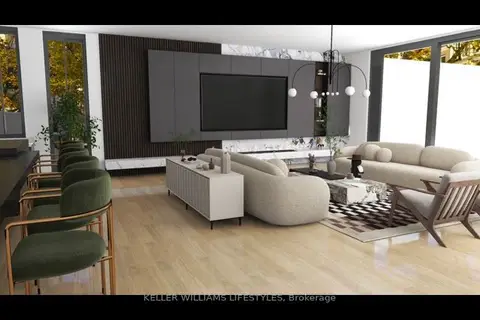
$2,100,000
Reduced $18,900,000
3 bd3 ba4 pk2500-3000 ft²
Lot 7 Edgewater Boulevard
Kilworth, Middlesex Centre
Detached · MLS® X12348349 · KELLER WILLIAMS LIFESTYLES
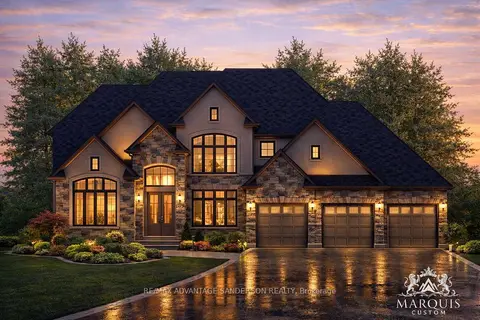
$1,900,000
4 bd3 ba7 pk3500-5000 ft²
Lot 9 Bowling Green Drive
Poplar Hill, Middlesex Centre
Detached · MLS® X12953026 · RE/MAX ADVANTAGE SANDERSON REALTY
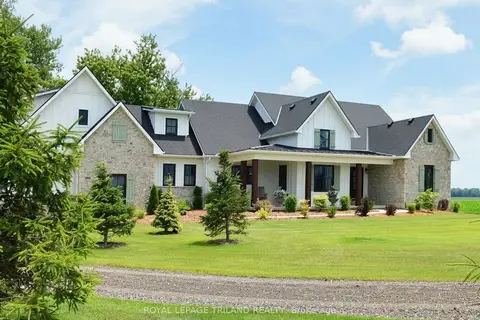
$1,779,000
3+2 bd5 ba6 pk2500-3000 ft²
5540 Carriage Road
Rural Middlesex Centre, Middlesex Centre
Detached · MLS® X13514792 · ROYAL LEPAGE TRILAND REALTY