Lot 5058 159 Bondi Drive, Indigo Shores
Middle Sackville, Middle Sackville, NS, B4E0W3
Listed by Sutton Group Professional Realty
$1,154,900
- 3+1 bedrooms
- 4 bathrooms
- 3722 sq ft
Listed 331 days ago · MLS® 202528479
About this home
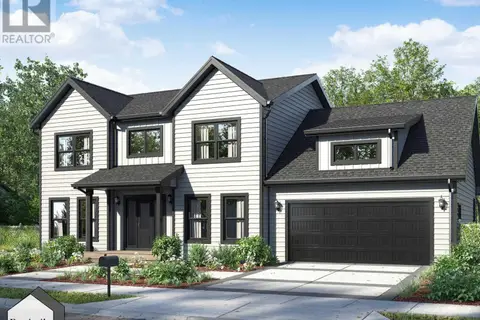
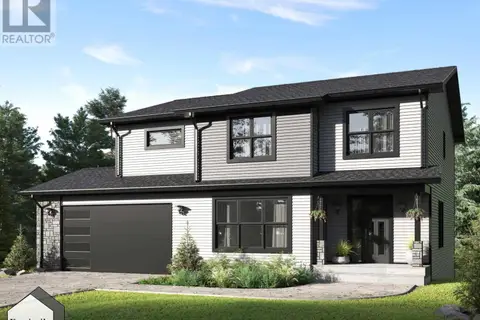
Welcome to the Cumberland by Marchand Homes. This stunning newly designed two-storey home offers four bedrooms (three up, one down), three full bathrooms, one half bathroom, and a double attached heated garage, with a fully finished basement for a total of 3,722 sq. ft. of beautifully planned living space. Situated on 2.28 acres of land with direct lake frontage on Drain Lake, this home is located in the highly sought-after community of Indigo Shores. The main level features an open-concept layout with a spacious L-shaped kitchen, living room, and dining areaperfect for entertaining and everyday living. A versatile flex room offers endless options, whether as a home office, formal dining room, or playroom. Off the garage, youll find a functional mudroom, a walk-in pantry, and a stylish powder room. Upstairs includes the primary suite with a five-piece ensuite featuring a tiled shower, freestanding soaker tub, and a walk-in closet. Two additional bedrooms, a full bathroom, and a conveniently located laundry room complete the second level. The lower level offers a fully finished basement, including a fourth bedroom, a den, a large rec room, a full bathroom, and a walkout entry through the mudroomideal for family living, guests, or future in-law potential. This home blends thoughtful design with quality craftsmanship on a rare lakefront lotan incredible opportunity to build your dream new-construction home in Indigo Shores. Facsimile listing. (id:66966)
Details
- Type
- Detached
- Size
- 3722 sq ft
- Basement
- Finished, Full
- Garage
- Garage
- Neighbourhood
- Middle Sackville
- Municipality
- Middle Sackville
Interior
- Bedrooms
- 3 above ground + 1 below
- Fireplace
- No
- Flooring
- Tile, Laminate
Heating, cooling and services
- Heating
- Heat Pump, Baseboard heaters, Electric, Ductless
- Air conditioning
- Wall unit, Air Conditioned
- Water and sewer
- Septic System
Building and exterior
- Foundation
- Poured Concrete
- Outdoor
- Vinyl
Parking
- Driveway and parking
- Attached Garage, Garage, Gravel, Heated Garage
Rooms
| Room | Level | Size | Features |
|---|---|---|---|
| Great room | Main level | 19..1 x 17..2 /61 | |
| Kitchen | Main level | 16..7 x 16. +J /oc | |
| Dining room | Main level | 15. x 11..6 /oc | |
| Other | Main level | (Pantry) 10. x 7.5 /na | |
| Mud room | Main level | 10. x 9..2 /na | |
| 2pc Bathroom | Main level | 10. x 4..8 /na | |
| Den | Main level | 13..1 x 12. /na | |
| Primary Bedroom | Second level | 18. x 16..2 /na | |
| 5pc Ensuite bath | Second level | 16..10 x 10..7 +\- J /na | |
| Other | Second level | (WIC) 7..3 x 6..3 /na | |
| Bedroom | Second level | 12..6 x 12..4 +\- J /na | |
| Bedroom | Second level | 13..6 x 11..6 /na | |
| 5pc Bathroom | Second level | 9..7 x 8..7 /na | |
| Laundry room | Second level | 8..6 x 6..2 +\- /na | |
| Recreational, Games room | Basement | 33..7 x 16. +\-J /57 | |
| 4pc Bathroom | Basement | 10..5 x 6. /na | |
| Bedroom | Basement | 17. x 11. +\-J /57 | |
| Den | Basement | 11..4 x 14. /na | |
| Mud room | Basement | 10. x 8..4 /na | |
| Utility room | Basement | 13..1 x 10. /na |
Location
Location is approximate. See nearby homes on the map
Listed by Sutton Group Professional Realty.

REALTOR®, REALTORS®, and the REALTOR® logo are certification marks that are owned by REALTOR® Canada Inc. and licensed exclusively to The Canadian Real Estate Association (CREA). These certification marks identify real estate professionals who are members of CREA and who must abide by CREA’s By-Laws, Rules, and the REALTOR® Code. The MLS® trademark and the MLS® logo are owned by CREA and identify the professional real estate services provided by members of CREA.
The information contained on this site is based in whole or in part on information that is provided by members of The Canadian Real Estate Association, who are responsible for its accuracy. CREA reproduces and distributes this information as a service for its members and assumes no responsibility for its accuracy.
Similar homes nearby
See more in Middle Sackville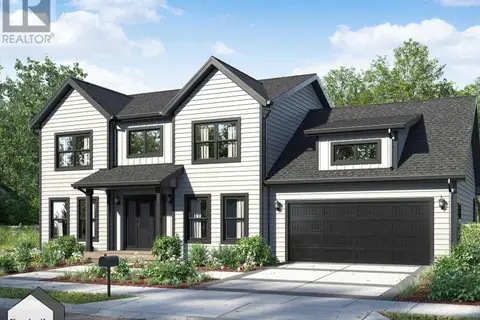
$1,152,900
4+1 bd4 ba4410 ft²
Lot 5009 196 Zaffre Drive, Indigo Shores
Middle Sackville, Middle Sackville
Detached · MLS® 202609151 · Sutton Group Professional Realty
 📷 50
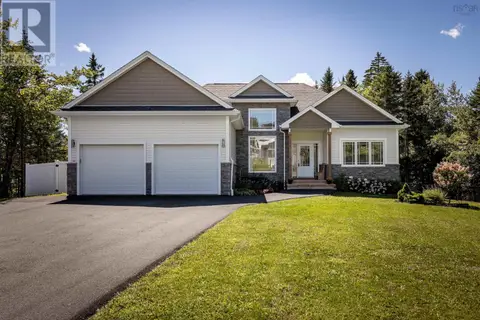
$1,158,000
3+2 bd4 ba3581 ft²
456 Magenta Drive
Middle Sackville, Middle Sackville
Detached · MLS® 202619270 · The Agency Real Estate Brokerage
 📷 49
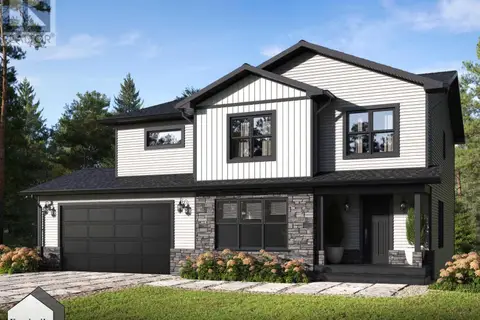
$1,159,000
3+2 bd3 ba3267 ft²
1438 Mccabe Lake Drive
Middle Sackville, Middle Sackville
Waterfront
Detached · MLS® 202622289 · The Agency Real Estate Brokerage
$1,149,900
3+1 bd4 ba2807 ft²
5062 70 Knotwood Lane, Indigo Shores
Middle Sackville, Middle Sackville
Detached · MLS® 202528582 · Sutton Group Professional Realty

$1,144,900
3+1 bd4 ba3710 ft²
Lot 5056 71 Blackbird Lane, Indigo Shores
Middle Sackville, Middle Sackville
Detached · MLS® 202527425 · Sutton Group Professional Realty
$1,129,900
3+1 bd4 ba3710 ft²
Lot 5064 131 Knotwood Lane, Indigo Shores
Middle Sackville, Middle Sackville
Detached · MLS® 202601623 · Sutton Group Professional Realty
 📷 4
$1,124,900
3+1 bd4 ba3428 ft²
Lot 5055 85 Blackbird Lane, Indigo Shores
Middle Sackville, Middle Sackville
Waterfront
Detached · MLS® 202623367 · Sutton Group Professional Realty
 📷 48
$1,099,900
3 bd3 ba2030 ft²
Lot 5036 141 Orchid Court, Indigo Shores
Middle Sackville, Middle Sackville
Waterfront
Detached · MLS® 202521162 · Sutton Group Professional Realty