LOT 48 Rockcliffe Drive
Enfield, Enfield, NS, B2T0G7
Listed by Sutton Group Professional Realty
$712,900
- 3 bedrooms
- 3 bathrooms
- 2207 sq ft
Listed 280 days ago · MLS® 202600778
About this home
This well-designed split-entry home built by Marchand Homes in Riverdale Estates Phase 2 offers comfort and functionality for modern living. Featuring a double car garage, an ensuite bathroom, bright open-concept kitchen, living and dining area, as well as a rec room and home office, the layout is ideal for both everyday living and entertaining. The home is equipped with electric heat and ductless mini split heat pump for efficient year round comfort. A great opportunity to own in a desirable family friendly neighborhood. (id:66966)
Details
- Type
- Detached
- Size
- 2207 sq ft
- Garage
- Garage
- Neighbourhood
- Enfield
- Municipality
- Enfield
Interior
- Bedrooms
- 3 above ground
- Fireplace
- No
- Flooring
- Laminate, Ceramic Tile
Heating, cooling and services
- Heating
- Heat Pump, Baseboard heaters, Electric, Ductless
- Air conditioning
- Air Conditioned
- Water and sewer
- Septic System
Building and exterior
- Foundation
- Poured Concrete
- Outdoor
- Vinyl
Parking
- Driveway and parking
- Garage, Gravel, Heated Garage
Rooms
| Room | Level | Size | Features |
|---|---|---|---|
| Kitchen | Main level | 8..4 x 14..6 | |
| Dining room | Main level | 14..6 x 11..6 | |
| Living room | Main level | 14..1 x 14..6 | |
| Primary Bedroom | Main level | 14. x 15. - jog /50 | |
| Bedroom | Main level | 9..7 x 12..1 - jog /50 | |
| Bedroom | Main level | 9. x 11..10 /50 | |
| 4pc Ensuite bath | Main level | 8..4 x 5..8 | |
| 4pc Bathroom | Main level | 8..4 x 5..5 /50 | |
| Recreational, Games room | Lower level | 13..6 x 17..3 /86 | |
| Den | Lower level | 11..3 x 14..1 /86 | |
| 4pc Bathroom | Lower level | 10..2 x 5..9 /86 | |
| Laundry room | Lower level | 10..3 x 5..8 /44 | |
| Utility room | Lower level | 9..9 x 12..1 |
Location
Location is approximate. See nearby homes on the map
Listed by Sutton Group Professional Realty.

REALTOR®, REALTORS®, and the REALTOR® logo are certification marks that are owned by REALTOR® Canada Inc. and licensed exclusively to The Canadian Real Estate Association (CREA). These certification marks identify real estate professionals who are members of CREA and who must abide by CREA’s By-Laws, Rules, and the REALTOR® Code. The MLS® trademark and the MLS® logo are owned by CREA and identify the professional real estate services provided by members of CREA.
The information contained on this site is based in whole or in part on information that is provided by members of The Canadian Real Estate Association, who are responsible for its accuracy. CREA reproduces and distributes this information as a service for its members and assumes no responsibility for its accuracy.
Similar homes nearby
See more in Enfield 📷 49
$748,000
3+1 bd3 ba2029 ft²
6230 Highway 2
Enfield, Enfield
Detached · MLS® 202623691 · RE/MAX Nova
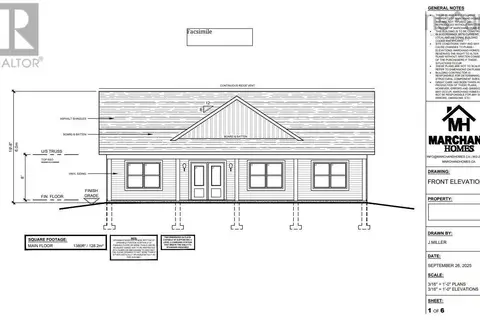
$674,270
3 bd2 ba1380 ft²
LOT 37 Moraine Drive
Enfield, Enfield
Detached · MLS® 202601185 · Sutton Group Professional Realty
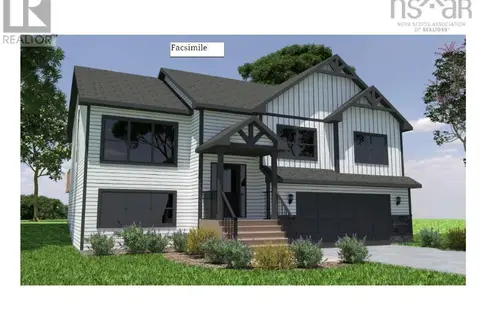
$761,270
3 bd3 ba2443 ft²
35 Moraine Drive
Enfield, Enfield
Detached · MLS® 202601436 · Sutton Group Professional Realty
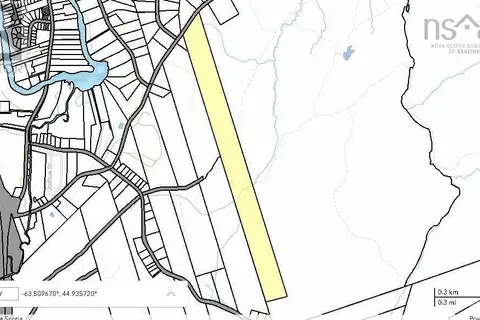
$799,900
Old Post Road
Enfield, Enfield
Vacant Land · MLS® 202616585 · Hants Realty Ltd.
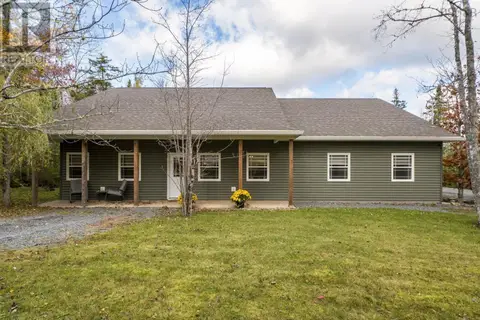 📷 39
$799,900
3 bd2 ba2010 ft²
133 Edward Drive
Enfield, Enfield
Waterfront
Detached · MLS® 202626084 · RE/MAX Nova (Enfield)
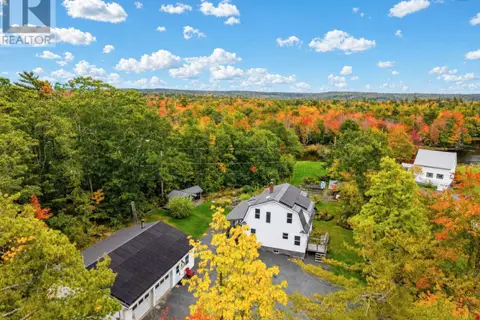 📷 50
$619,900
3 bd1 ba2187 ft²
35 Riverside Lane
Enfield, Enfield
Detached · MLS® 202625201 · Century 21 Optimum Realty
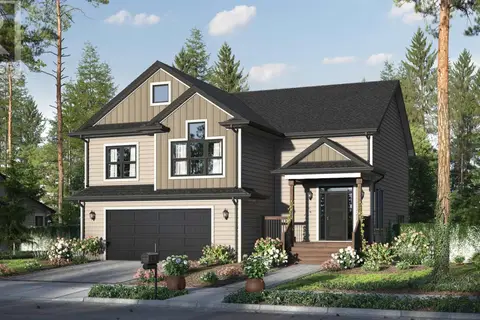
$819,770
3+1 bd3 ba2459 ft²
Lot 46 Rockcliffe Drive
Enfield, Enfield
Detached · MLS® 202625322 · Sutton Group Professional Realty
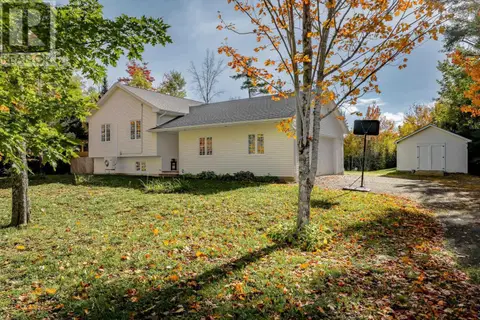 📷 46
$599,900
3+1 bd2 ba2360 ft²
73 Old Post Road
Enfield, Enfield
Pool
Detached · MLS® 202625903 · Royal LePage Atlantic (Enfield)