Lot 26-18 Harvest Hill Hill
Brudenell, Brudenell, PE, C0A1R0
Listed by RE/MAX CHARLOTTETOWN REALTY
$649,000
- 3 bedrooms
- 2 bathrooms
- 1852 sq ft
Listed 58 days ago · MLS® 202621368
About this home
This premium 3-bedroom, 2-bathroom custom home offers approximately 1,852 finished square feet of thoughtfully designed, one-level living, plus an attached 579-square-foot double garage. The layout features a spacious primary suite with walk-in closet, ensuite bath, and private office/den, while a separate guest wing includes two additional bedrooms and a full bath. The open-concept kitchen and living area flows into a dedicated dining space, with 9-foot ceilings, quartz countertops, wood cabinetry, and quality finishes throughout. Built on a slab foundation, the home will feature electric convection heating, a ductless heat pump, air exchanger, drilled well, septic system, and a paved double driveway. Appliances are also included: stove, refrigerator, dishwasher, washer, and dryer. Construction is currently underway, with completion estimated for early fall 2026. Located in Harvest Hill Estates, an executive subdivision just off Robertson Road in Brudenell, PEI, the home sits on an approximately 0.86-acre cleared lot near the crest of the hill, offering attractive views of the Montague River. The Confederation Trail is just steps away, while Montague, its marina, shopping, and services are only a short two-minute drive. Restrictive covenants are in place to help protect your investment. HST is included in the purchase price. Possession is upon completion. Renderings are for illustration purposes only and may not exactly reflect final specifications. --. (id:66966)
Details
- Type
- Detached
- Size
- 1852 sq ft
- Basement
- None
- Garage
- Garage
- Neighbourhood
- Brudenell
- Municipality
- Brudenell
Interior
- Bedrooms
- 3 above ground
- Fireplace
- No
- Appliances
- Washer, Refrigerator, Dishwasher, Stove, Dryer
- Flooring
- Laminate
Heating, cooling and services
- Heating
- Radiant heat, Electric, Wall Mounted Heat Pump
- Air conditioning
- Air exchanger
- Water and sewer
- Septic System
Building and exterior
- Year built
- 2026
- Foundation
- Concrete Slab
- Outdoor
- Vinyl
Parking
- Driveway and parking
- Attached Garage
Rooms
| Room | Level | Size | Features |
|---|---|---|---|
| Primary Bedroom | Main level | 15 x 17 | |
| Bedroom | Main level | 11.5 x 10.5 | |
| Bedroom | Main level | 11.5 x 10.5 | |
| Living room | Main level | 18.5 x 17 | |
| Kitchen | Main level | 10.5 x 17 | |
| Den | Main level | 8 x 10.5 | |
| Dining room | Main level | 10.5 x 10.5 |
Location
Location is approximate. See nearby homes on the map
Listed by RE/MAX CHARLOTTETOWN REALTY.

REALTOR®, REALTORS®, and the REALTOR® logo are certification marks that are owned by REALTOR® Canada Inc. and licensed exclusively to The Canadian Real Estate Association (CREA). These certification marks identify real estate professionals who are members of CREA and who must abide by CREA’s By-Laws, Rules, and the REALTOR® Code. The MLS® trademark and the MLS® logo are owned by CREA and identify the professional real estate services provided by members of CREA.
The information contained on this site is based in whole or in part on information that is provided by members of The Canadian Real Estate Association, who are responsible for its accuracy. CREA reproduces and distributes this information as a service for its members and assumes no responsibility for its accuracy.
Similar homes nearby
See more in Brudenell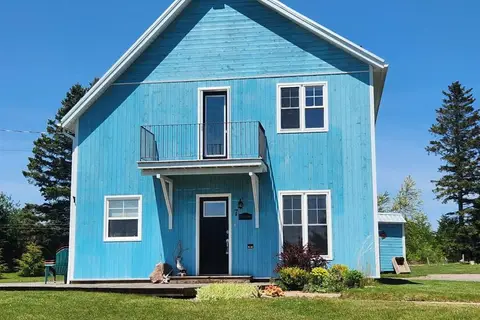 📷 47
$549,999
2 bd2 ba1472 ft²
7 Mckenna Drive
Brudenell, Brudenell
Detached · MLS® 202609614 · COLDWELL BANKER/PARKER REALTY MONTAGUE