Lot 20B 58 Summer Hill Place
Upper Onslow, Upper Onslow, NS, B6L0G9
Listed by Keller Williams Select Realty (Truro)
$369,000
- 2 bedrooms
- 2 bathrooms
- 1060 sq ft
Listed 19 days ago · MLS® 202624999
About this home
Welcome to 58 Summer Hill Place, Upper Onslow! This beautiful new semi-detached home is currently under construction in the highly desirable Onslow area, conveniently located just minutes from local shopping, amenities and highway access. Thoughtfully designed with quality construction and comfortable one-level living in mind, this home features two spacious bedrooms and two modern bathrooms, offering an ideal layout for a variety of lifestyles. The property also includes an attached garage, paved driveway and concrete patio, providing both convenience and low-maintenance outdoor living. An 8-Year Lux Home Warranty is available for added peace of mind. Whether you are a first-time homebuyer, looking to transition from renting to homeownership, or ready to downsize into an easy-to-maintain new home, 58 Summer Hill Place offers a fantastic opportunity to own in a desirable and convenient location. Why continue renting when you could start building equity in a brand-new home? Dont miss your opportunity to make 58 Summer Hill Place your own. (id:66966)
Details
- Type
- Link
- Size
- 1060 sq ft
- Basement
- None
- Garage
- Garage
- Neighbourhood
- Upper Onslow
- Municipality
- Upper Onslow
Interior
- Bedrooms
- 2 above ground
- Fireplace
- No
- Appliances
- Washer, Refrigerator, Dishwasher, Stove, Dryer
- Flooring
- Vinyl
Heating, cooling and services
- Heating
- Heat Pump, Baseboard heaters, Electric
- Air conditioning
- Heat Pump
- Water and sewer
- Municipal sewage system
Building and exterior
- Foundation
- Concrete Slab
- Outdoor
- Vinyl
Parking
- Driveway and parking
- Garage, Paved Yard, Heated Garage
Rooms
| Room | Level | Size | Features |
|---|---|---|---|
| Living room | Main level | 13x17 | |
| Kitchen | Main level | 13x9.8 | |
| 4pc Bathroom | Main level | 6x8 | |
| Primary Bedroom | Main level | 11.1x12.4 | |
| 3pc Ensuite bath | Main level | 5.1x7.8 | |
| Bedroom | Main level | 10x12.4 | |
| Laundry room | Main level | 5x6 |
Location
Location is approximate. See nearby homes on the map
Listed by Keller Williams Select Realty (Truro).

REALTOR®, REALTORS®, and the REALTOR® logo are certification marks that are owned by REALTOR® Canada Inc. and licensed exclusively to The Canadian Real Estate Association (CREA). These certification marks identify real estate professionals who are members of CREA and who must abide by CREA’s By-Laws, Rules, and the REALTOR® Code. The MLS® trademark and the MLS® logo are owned by CREA and identify the professional real estate services provided by members of CREA.
The information contained on this site is based in whole or in part on information that is provided by members of The Canadian Real Estate Association, who are responsible for its accuracy. CREA reproduces and distributes this information as a service for its members and assumes no responsibility for its accuracy.
Similar homes nearby
See more in Upper Onslow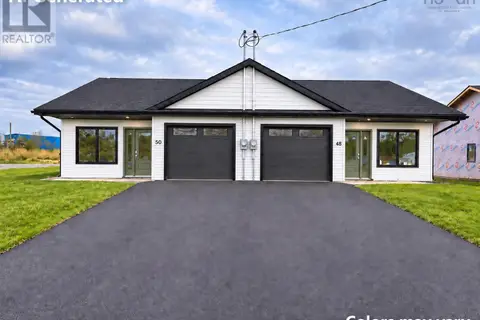 📷 37
$369,000
2 bd2 ba1060 ft²
52 Summer Hill Place
Upper Onslow, Upper Onslow
Link · MLS® 202624903 · Keller Williams Select Realty (Truro)
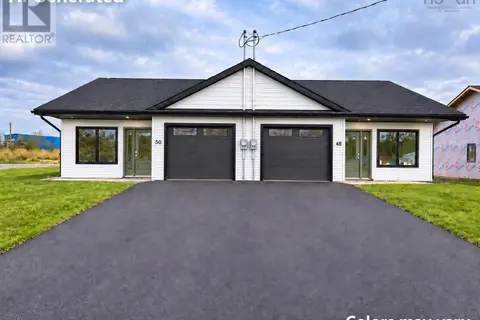 📷 37
$369,000
2 bd2 ba1060 ft²
54 Summer Hill Place
Upper Onslow, Upper Onslow
Link · MLS® 202624909 · Keller Williams Select Realty (Truro)
 📷 37
$369,000
2 bd2 ba1060 ft²
56 Summer Hill Place
Upper Onslow, Upper Onslow
Link · MLS® 202624997 · Keller Williams Select Realty (Truro)
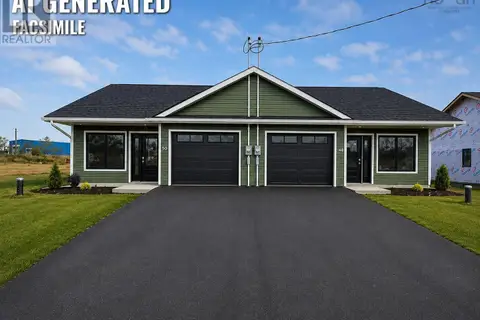
$374,500
3 bd2 ba1130 ft²
62 Summer Hill Place
Upper Onslow, Upper Onslow
Link · MLS® 202621848 · Keller Williams Select Realty (Truro)
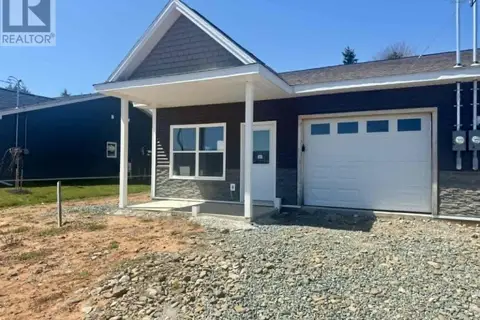 📷 17
$384,500
2 bd2 ba1050 ft²
19 Summer Hill Place
Upper Onslow, Upper Onslow
Link · MLS® 202624992 · Keller Williams Select Realty (Truro)
 📷 4
$384,500
2 bd2 ba1050 ft²
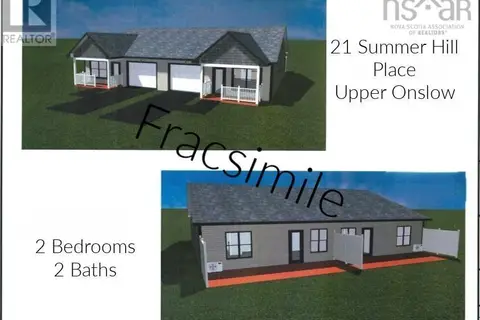
21 Summer Hill Place
Upper Onslow, Upper Onslow
Link · MLS® 202624996 · Keller Williams Select Realty (Truro)
 📷 23
$349,900
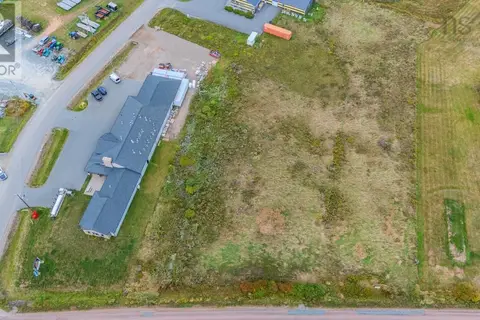
Lots 15 & 16A HUB CENTRE Drive
Upper Onslow, Upper Onslow
Vacant Land · MLS® 202609754 · RE/MAX Fairlane Realty
 📷 41
$395,000
3 bd2 ba1276 ft²
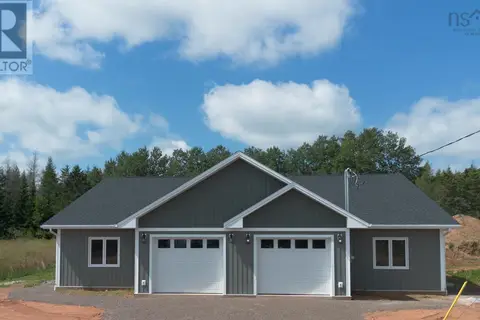
79 SUMMER HILL Place
Upper Onslow, Upper Onslow
Link · MLS® 202612765 · RE/MAX Fairlane Realty