LOT 20 FEATHERSTONE Street E
Listowel, Listowel, N4W4F5
Listed by KEMPSTON & WERTH REALTY LTD.
$699,900
- 3 bedrooms
- 3 bathrooms
- 4 parking
- 1866 sq ft
Listed 254 days ago · MLS® 40803989
About this home
Welcome to Countryside Meadows, a thoughtfully designed new subdivision in North Perth where small-town charm meets modern living. Located on the north end of Listowel, this growing community offers the perfect blend of peaceful surroundings and everyday convenience. Spacious layouts, modern finishes and quality craftmanship for today's families and professionals. Enjoy wide streets green spaces and relaxed atmosphere- all while staying connected to town amenities. Minutes to schools, shopping, parks, restaurants and healthcare- everything you need is right where you live. The Sapphire is a 1866 sqft- 3 bedroom, 2.5 bath, 2 Storey featuring a open concept great room, bright kitchen w/island and granite, main floor laundry, 2 car garage and sodded lot. Build your future in a community you'll be proud to call home. Countryside Meadows- where comfort, community and countryside living come together. ***TO BE CONSTRUCTED*** (id:66966)
Details
- Type
- Detached
- Size
- 1866 sq ft
- Basement
- Unfinished, Full
- Garage
- Garage
- Neighbourhood
- Listowel
- Municipality
- Listowel
Interior
- Bedrooms
- 3 above ground
- Fireplace
- No
- Appliances
- Water softener, Microwave Built-in
Heating, cooling and services
- Heating
- Forced air, Natural gas
- Air conditioning
- Central air conditioning
- Water and sewer
- Municipal sewage system
Building and exterior
- Year built
- 2026
- Outdoor
- Brick, Vinyl siding
Parking
- Total parking
- 4
- Driveway and parking
- Attached Garage
Rooms
| Room | Level | Size | Features |
|---|---|---|---|
| 4pc Bathroom | Second level | ||
| 3pc Ensuite bath | Second level | ||
| Bedroom | Second level | 11'3'' x 13'10'' | |
| Bedroom | Second level | 10'9'' x 13'7'' | |
| Primary Bedroom | Second level | 12'0'' x 13'5'' | |
| 2pc Bathroom | Main level | ||
| Mud room | Main level | 6'0'' x 9'0'' | |
| Kitchen | Main level | 9'0'' x 13'0'' | |
| Dining room | Main level | 7'10'' x 13'0'' | |
| Great room | Main level | 13'5'' x 21'0'' |
Location
Location is approximate. See nearby homes on the map
Listed by KEMPSTON & WERTH REALTY LTD..

REALTOR®, REALTORS®, and the REALTOR® logo are certification marks that are owned by REALTOR® Canada Inc. and licensed exclusively to The Canadian Real Estate Association (CREA). These certification marks identify real estate professionals who are members of CREA and who must abide by CREA’s By-Laws, Rules, and the REALTOR® Code. The MLS® trademark and the MLS® logo are owned by CREA and identify the professional real estate services provided by members of CREA.
The information contained on this site is based in whole or in part on information that is provided by members of The Canadian Real Estate Association, who are responsible for its accuracy. CREA reproduces and distributes this information as a service for its members and assumes no responsibility for its accuracy.
Similar homes nearby
See more in Listowel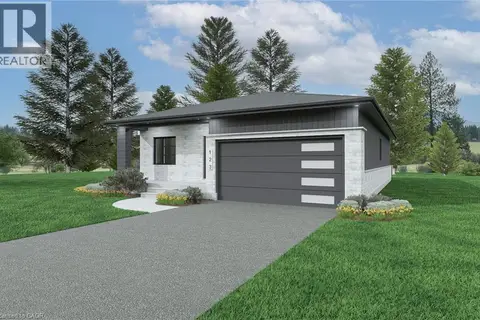 📷 4
$699,900
2 bd2 ba4 pk1589 ft²
LOT 70 MCNALLY Drive
Listowel, Listowel
Detached · MLS® 40804015 · KEMPSTON & WERTH REALTY LTD.
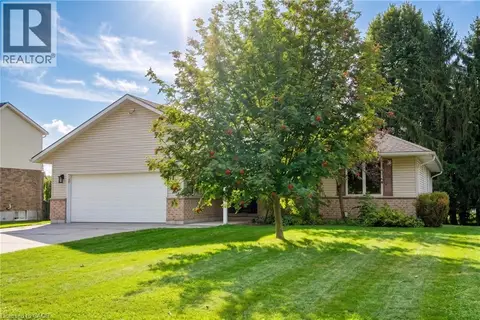 📷 50
$699,900
3+1 bd3 ba6 pk2872 ft²
910 WALTON Avenue N
Listowel, Listowel
Detached · MLS® 40856850 · Re/Max Icon Realty
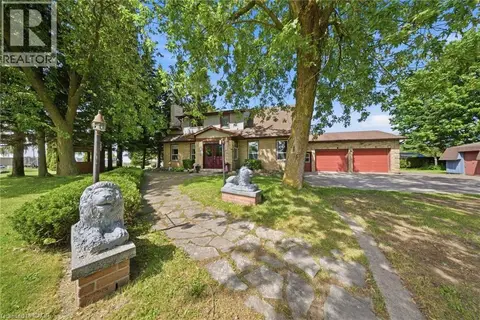 📷 46
$674,999
3 bd2 ba11 pk2381 ft²
800 TREMAINE Avenue S
Listowel, Listowel
Detached · MLS® 40833524 · Real Broker Ontario Ltd.
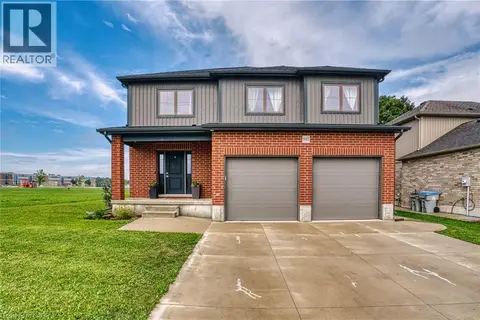 📷 37
$739,000
4 bd3 ba4 pk2311 ft²
885 BINNING Street W
Listowel, Listowel
Detached · MLS® 40860009 · KEMPSTON & WERTH REALTY LTD.
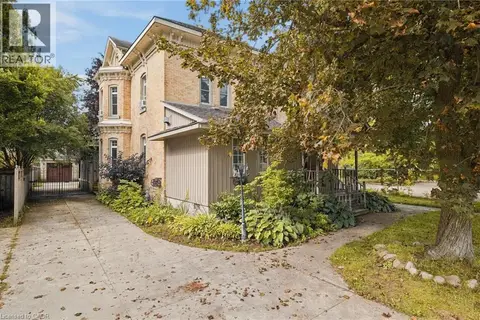 📷 49
$650,000
5 bd4 ba6 pk3215 ft²
450 W MAIN Street W
Listowel, Listowel
Detached · MLS® 40860658 · EXP REALTY
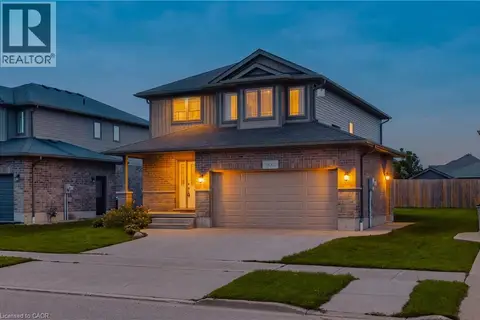 📷 39
$649,000
3 bd3 ba2 pk1896 ft²
300 HUTTON Street E
Listowel, Listowel
Detached · MLS® 40860231 · EXP REALTY
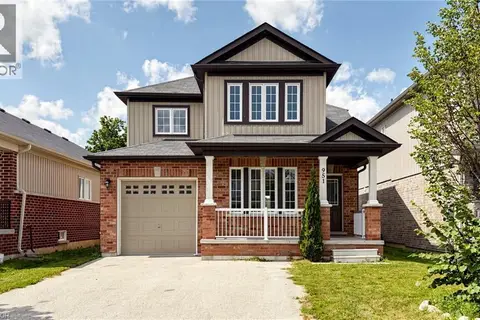 📷 37
$648,800
3 bd4 ba3 pk2628 ft²
951 ADAMS Avenue S
Listowel, Listowel
Detached · MLS® 40858454 · Right At Home Realty
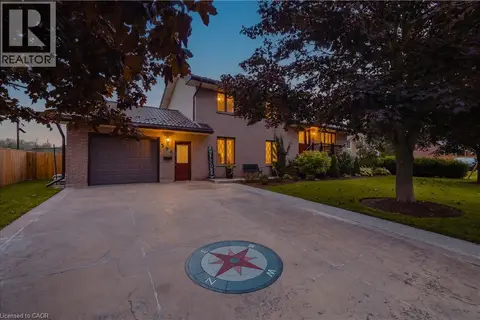 📷 45
$635,000
4 bd2 ba5 pk2372 ft²
590 ALBERT Avenue N
Listowel, Listowel
Detached · MLS® 40859265 · EXP REALTY