Lot 105 Old Guysborough Road
Devon, Devon, NS, B3T1X4
Listed by Engel & Volkers
$589,900
- 3+1 bedrooms
- 3 bathrooms
- 2177 sq ft
Listed 56 days ago · MLS® 202621607
About this home
Welcome home to "The Iris," a contemporary split entry home, offering over 2000 sq ft of living space. The main level features an extended front entry with two coat closets, an open concept great room with spacious dinning area and a functional kitchen complete with eat-up island. The primary bedroom features a 3 piece ensuite, while two secondary bedrooms and a full bath complete this level. On the lower level, you'll find a spacious rec room, 4th bedroom, and 4 piece bath and separate laundry room. This home includes a wide variety of standard selections, such as a ductless heat pump and quartz countertops, or can be upgraded to suit any taste. The iris offers the best of both worlds, a peaceful retreat surrounded by nature, with easy access to urban amenities. Located minutes from Airlane Golf Club and Dollar Lake Provincial Park, providing easy access to recreation and nature. Not to mention, just 10 minutes from the Halifax Stanfield International Airport, and 30-minutes from Halifax, making this an ideal location for anyone looking for a rural lifestyle with easy access to the city and amenities. Ramar Homes offers a wide range of lots and home plans to suit every budget. Start planning your custom build today! (id:66966)
Details
- Type
- Detached
- Size
- 2177 sq ft
- Basement
- Finished, Full
- Garage
- Garage
- Neighbourhood
- Devon
- Municipality
- Devon
Interior
- Bedrooms
- 3 above ground + 1 below
- Fireplace
- No
- Flooring
- Tile, Laminate
Heating, cooling and services
- Heating
- Heat Pump, Baseboard heaters, Electric, Ductless
- Air conditioning
- Air Conditioned
- Water and sewer
- Septic System
Building and exterior
- Foundation
- Poured Concrete
- Outdoor
- Vinyl
Parking
- Driveway and parking
- Garage, Gravel, Heated Garage
Rooms
| Room | Level | Size | Features |
|---|---|---|---|
| Living room | Main level | 13.8 x 14.10 | |
| Dining room | Main level | 13.6 x 18.4 | |
| Kitchen | Main level | combo | |
| 4pc Bathroom | Main level | 4pc | |
| Primary Bedroom | Main level | 10.2 x 11.6 +/- jog | |
| Bedroom | Main level | 10.2 x 11.6 +/- jog | |
| 3pc Ensuite bath | Main level | 3 pc | |
| Bedroom | Lower level | 9.8 x 10.2 | |
| 4pc Bathroom | Lower level | 4 pc | |
| Bedroom | Lower level | 9.5 x 13.8 | |
| Family room | Lower level | 16.10 x 14 |
Location
Location is approximate. See nearby homes on the map
Listed by Engel & Volkers.

REALTOR®, REALTORS®, and the REALTOR® logo are certification marks that are owned by REALTOR® Canada Inc. and licensed exclusively to The Canadian Real Estate Association (CREA). These certification marks identify real estate professionals who are members of CREA and who must abide by CREA’s By-Laws, Rules, and the REALTOR® Code. The MLS® trademark and the MLS® logo are owned by CREA and identify the professional real estate services provided by members of CREA.
The information contained on this site is based in whole or in part on information that is provided by members of The Canadian Real Estate Association, who are responsible for its accuracy. CREA reproduces and distributes this information as a service for its members and assumes no responsibility for its accuracy.
Similar homes nearby
See more in Devon 📷 5
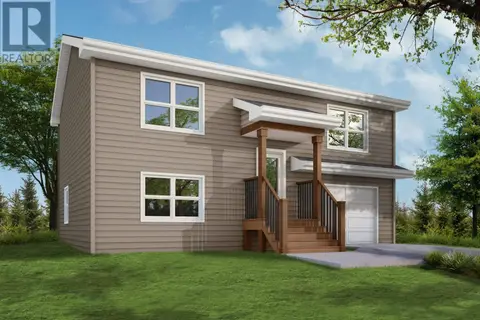
$599,900
3+1 bd3 ba1921 ft²
Lot 110 Old Guysborough Road
Devon, Devon
Detached · MLS® 202621714 · Engel & Volkers
 📷 6
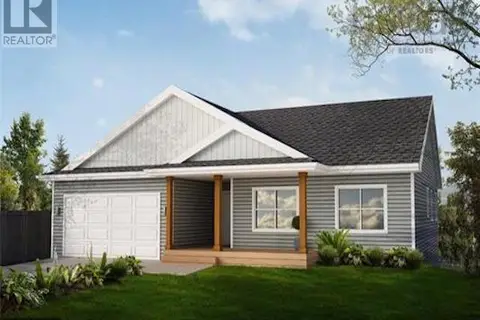
$539,900
2+1 bd3 ba1570 ft²
Lot 11 Old Guysborough Road
Devon, Devon
Detached · MLS® 202620848 · Engel & Volkers
 📷 5
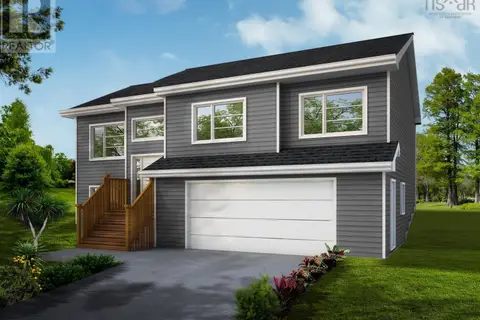
$669,900
3 bd2 ba1698 ft²
Lot 100 Maverick Lane
Devon, Devon
Detached · MLS® 202619269 · Engel & Volkers
 📷 16
$679,900
3+1 bd3 ba2235 ft²
Lot 111 Maverick Lane
Devon, Devon
Detached · MLS® 202606887 · Engel & Volkers
 📷 32
$499,900
2 bd2 ba1120 ft²
83 Maverick Lane
Devon, Devon
Detached · MLS® 202623690 · Engel & Volkers
 📷 43
$689,900
3+1 bd2 ba1904 ft²
3350 Old Guysborough Road
Devon, Devon
Detached · MLS® 202620317 · RE/MAX Nova (Enfield)