Lot 1, Blk 3 South Shore Lane
Meeting Lake, SK, S0M2L0
Listed by RE/MAX Of The Battlefords
$399,900
- 3 bedrooms
- 2 bathrooms
- 1064 sq ft
Listed 274 days ago · MLS® SK027085
About this home
Here is your new home away from home…or your new home! This lake-front home at the new South Shore development on Meeting Lake is ready for the final touches, with an open plan for the kitchen, dining and living room opening onto the spacious east deck. Enjoy the lake view and the south side with the privacy of this end-of-lane lot, giving you expansive yard space. Tastefully appointed with durable vinyl plank, main floor laundry hookup option, three main floor bedrooms (or two bedrooms and an office), primary with en-suite and this home is AC-ready. The basement is a blank canvas and brightly lit with natural light, giving you the option to develop it into more bedroom space or more family space - or both! Top notch finishing with cabinets from Superior Cabinets, cork flooring and lush bedroom carpets provide the backdrop for your decor preferences. The lot is built up, levelled and ready for landscaping. Book a tour of this home today and get ready to enjoy it in time for summer. (id:66966)
Details
- Type
- Detached
- Style
- Raised bungalow
- Size
- 1064 sq ft
- Basement
- Unfinished, Full
- Property tax
- $3,500 (2025)
- Municipality
- Meeting Lake
Interior
- Fireplace
- Gas, Conventional
- Appliances
- Refrigerator, Stove, Microwave
Heating, cooling and services
- Heating
- Forced air, Natural gas
Building and exterior
- Style
- Raised bungalow
- Year built
- 2025
Parking
- Driveway and parking
- Parking Space(s), Gravel
Rooms
| Room | Level | Size | Features |
|---|---|---|---|
| Dining room | Main level | 2.13 × 2.44 m (7' × 8') | |
| Living room | Main level | 3.66 × 4.94 m (12' × 16'2") | |
| Kitchen | Main level | 2.13 × 2.44 m (7' × 8') | |
| 4pc Bathroom | Main level | 1.83 × 1.52 m (6' × 5') | |
| Bedroom | Main level | 3.23 × 3.14 m (10'7" × 10'4") | |
| Bedroom | Main level | 3.23 × 2.99 m (10'7" × 9'10") | |
| Bedroom | Main level | 3.84 × 2.93 m (12'7" × 9'7") | |
| 4pc Ensuite bath | Main level | 1.83 × 1.52 m (6' × 5') |
Location
Location is approximate. See nearby homes on the map
Listed by RE/MAX Of The Battlefords.

REALTOR®, REALTORS®, and the REALTOR® logo are certification marks that are owned by REALTOR® Canada Inc. and licensed exclusively to The Canadian Real Estate Association (CREA). These certification marks identify real estate professionals who are members of CREA and who must abide by CREA’s By-Laws, Rules, and the REALTOR® Code. The MLS® trademark and the MLS® logo are owned by CREA and identify the professional real estate services provided by members of CREA.
The information contained on this site is based in whole or in part on information that is provided by members of The Canadian Real Estate Association, who are responsible for its accuracy. CREA reproduces and distributes this information as a service for its members and assumes no responsibility for its accuracy.
Similar homes nearby
See more in Meeting Lake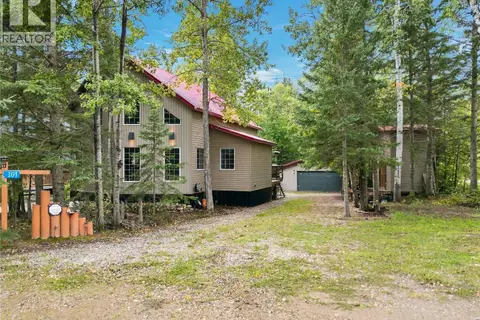 📷 43
$399,900
3 bd2 ba1553 ft²
301 Aspen DRIVE
Meeting Lake, Meeting Lake
Detached · MLS® SK048491 · Boyes Group Realty Inc.