Address withheld · Larkspur
Larkspur
Listed by MaxWell Polaris
The seller has asked that the address not be shown online. Contact Mehran Salehian for the address and a showing.
$239,999
- 2 bedrooms
- 2 bathrooms
- 1032 sq ft
Listed 98 days ago · MLS® E4499029
About this home
Welcome to this beautifully upgraded 2-bedroom, 2-bathroom corner-unit condo featuring a bright open-concept layout and an expansive wraparound balcony. The modern kitchen offers granite countertops and stainless steel appliances, while the spacious primary bedroom includes a walk-in closet and private ensuite. Enjoy the convenience of heated underground parking, a storage locker, and access to the building's fitness room. Ideally located close to shopping, restaurants, public transit, and other amenities. Quick possession available! (id:66966)
Details
- Type
- Condo Apartment
- Size
- 1032 sq ft
- Basement
- None
- Garage
- Garage
- Maintenance fee
- $666/month
- Neighbourhood
- Larkspur
Interior
- Fireplace
- No
- Appliances
- Washer, Refrigerator, Dishwasher, Stove, Dryer, Hood Fan
Heating, cooling and services
- Heating
- Baseboard heaters
Building and exterior
- Year built
- 2010
Parking
- Driveway and parking
- Heated Garage
Condo
- Monthly fee
- $666
- Fee includes
- Common Area Maintenance, Exterior Maintenance, Property Management, Caretaker, Heat, Electricity, Water, Insurance, Other, See Remarks
Rooms
| Room | Level | Size | Features |
|---|---|---|---|
| Living room | Main level | 11.2' x 11.8' | |
| Primary Bedroom | Main level | ||
| Bedroom 2 | Main level | 10.9' x 12.4' |
Listed by MaxWell Polaris.

REALTOR®, REALTORS®, and the REALTOR® logo are certification marks that are owned by REALTOR® Canada Inc. and licensed exclusively to The Canadian Real Estate Association (CREA). These certification marks identify real estate professionals who are members of CREA and who must abide by CREA’s By-Laws, Rules, and the REALTOR® Code. The MLS® trademark and the MLS® logo are owned by CREA and identify the professional real estate services provided by members of CREA.
The information contained on this site is based in whole or in part on information that is provided by members of The Canadian Real Estate Association, who are responsible for its accuracy. CREA reproduces and distributes this information as a service for its members and assumes no responsibility for its accuracy.
Similar homes nearby
See more in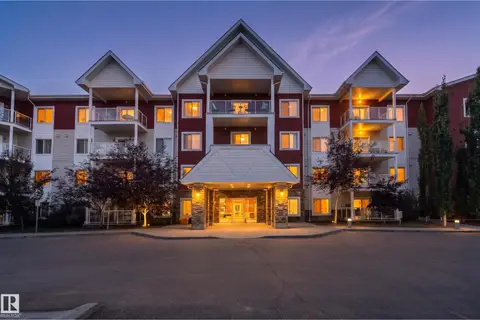 📷 45
$199,900
2 bd2 ba956 ft²
Address withheld · Larkspur
Larkspur
Condo Apartment · MLS® E4510381 · Exp Realty
 📷 7
$239,900
2 bd1 ba1 pk
Address withheld · Bilberry Creek/Queenswood Heights
Bilberry Creek/Queenswood Heights
Condo Apartment · MLS® X13663962 · COLDWELL BANKER RHODES & COMPANY
 New
📷 48
$239,900
3 bd2 ba1153 ft²
Address withheld · Lymburn
Lymburn
Multiplex
Duplex · MLS® E4513690 · MaxWell Polaris
 📷 30
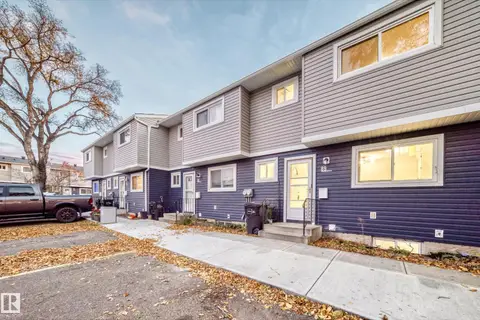
$220,000
3 bd2 ba1 pk1083 ft²
Address withheld · Dunluce
Dunluce
Condo Townhouse · MLS® E4491479 · Exp Realty
 New
📷 42
$213,000
3 bd2 ba941 ft²
Address withheld · Homesteader
Homesteader
Condo Townhouse · MLS® E4513635 · B.L.M. REALTY
 📷 41
$270,000
2 bd1 ba1 pk926 ft²
Address withheld · Garneau
Garneau
Condo Apartment · MLS® E4495430 · RE/MAX Excellence
 📷 35
$209,900
2 bd1 ba1 pk880 ft²
Address withheld · South Fort
South Fort
Condo Apartment · MLS® E4508602 · Royal LePage Noralta Real Estate
 📷 45
$275,000
3 bd3 ba1132 ft²
Address withheld · Sakaw
Sakaw
Multiplex
Duplex · MLS® E4506147 · Real Broker