HG160 71350 OLD HOPE PRINCETON HIGHWAY, Sunshine Valley
Hope, BC, V0X1L5
Listed by Century 21 Creekside Realty
$649,000
- 3 bedrooms
- 2 bathrooms
- 1173 sq ft
Listed 106 days ago · MLS® R3143524
About this home
Welcome to Sunshine Valley! Built in 2023, this modern rustic cabin blends warm wood interiors, vaulted ceilings and cozy mountain charm with modern fixtures throughout. The open-concept living, dining and kitchen area is made for gathering. The main floor offers a primary bedroom, full bath, laundry and large mudroom, while upstairs you'll find 2 generous bedrooms, a full bath with walk-in shower and a loft overlooking the living space below. Enjoy 2 covered patios, a generator for added peace of mind, nearby hiking and quadding trails, and fishing on the Skagit River just a stone's throw away. Manning Park ski hill is only 45 minutes away! Perfect for full-time living, a family getaway or potential short-term rental. (id:66966)
Details
- Type
- Detached
- Size
- 1173 sq ft
- Basement
- Crawl space
- Property tax
- $1,603 (2025)
- Municipality
- Hope
Interior
- Fireplace
- No
- Appliances
- Washer, Refrigerator, Dishwasher, Stove, Dryer
Heating, cooling and services
- Heating
- Baseboard heaters, Electric
Building and exterior
- Year built
- 2023
Parking
- Driveway and parking
- Open
Rooms
| Room | Level | Size | Features |
|---|---|---|---|
| Living room | Main level | 5.24 × 3.51 m (17'2" × 11'6") | |
| Kitchen | Main level | 3.72 × 3.51 m (12'2" × 11'6") | |
| Bedroom 2 | Main level | 2.96 × 3.47 m (9'8" × 11'5") | |
| Mud room | Main level | 2.44 × 2.44 m (8' × 8') | |
| Foyer | Main level | 2.1 × 0.98 m (6'11" × 3'2") | |
| Bedroom 3 | Above | 2.87 × 3.44 m (9'5" × 11'4") | |
| Bedroom 4 | Above | 2.53 × 3.47 m (8'4" × 11'5") | |
| Loft | Above | 3.08 × 1.89 m (10'1" × 6'2") |
Location
Location is approximate. See nearby homes on the map
Listed by Century 21 Creekside Realty.

REALTOR®, REALTORS®, and the REALTOR® logo are certification marks that are owned by REALTOR® Canada Inc. and licensed exclusively to The Canadian Real Estate Association (CREA). These certification marks identify real estate professionals who are members of CREA and who must abide by CREA’s By-Laws, Rules, and the REALTOR® Code. The MLS® trademark and the MLS® logo are owned by CREA and identify the professional real estate services provided by members of CREA.
The information contained on this site is based in whole or in part on information that is provided by members of The Canadian Real Estate Association, who are responsible for its accuracy. CREA reproduces and distributes this information as a service for its members and assumes no responsibility for its accuracy.
Similar homes nearby
See more in Hope 📷 3
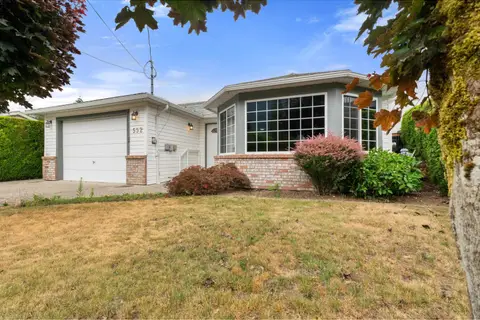
$649,000
4 bd1 ba2176 ft²
19978 BEACON ROAD, Hope
Hope
Detached · MLS® R3156022 · Royal LePage Global Force Realty
 📷 37
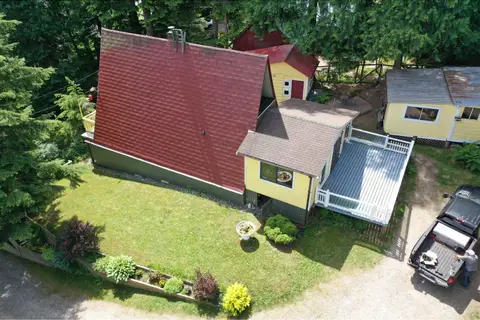
$649,900
3 bd2 ba1372 ft²
552 YALE STREET, Hope
Hope
Detached · MLS® R3144037 · RE/MAX Nyda Realty (Hope)
 📷 8
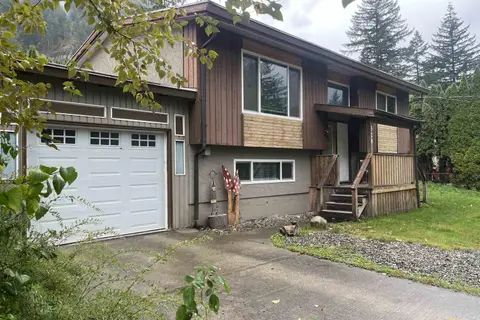
$650,000
1 bd1 ba1369 ft²
19393 SILVER SKAGIT ROAD, Hope
Hope
Detached · MLS® R3131794 · eXp Realty
 📷 27
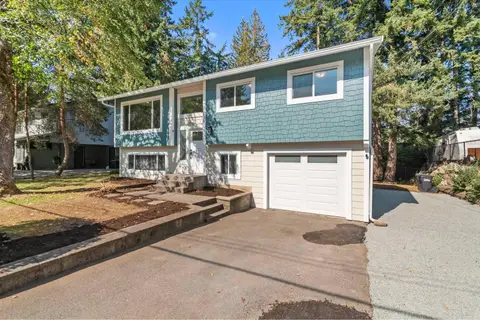
$635,000
4 bd2 ba1977 ft²
320 ROBERTSON CRESCENT, Hope
Hope
Detached · MLS® R3157595 · RE/MAX Nyda Realty Inc.
 📷 27
$669,000
3 bd2 ba1688 ft²
63797 BEECH AVENUE, Hope
Hope
Detached · MLS® R3082749 · Advantage Property Management
 📷 33
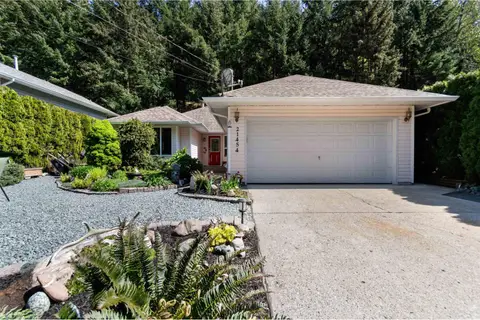
$669,900
3 bd2 ba1270 ft²
21454 RICHMOND DRIVE, Hope
Hope
Detached · MLS® R3115940 · RE/MAX Nyda Realty (Hope)
 📷 23
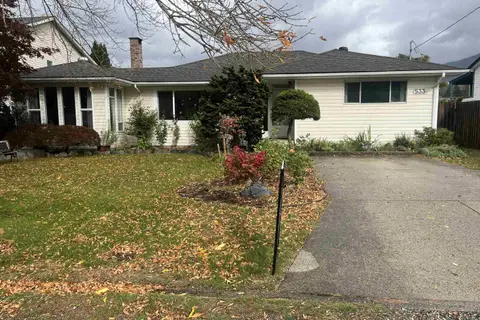
$624,900
2 bd2 ba1536 ft²
533 RUPERT STREET, Hope
Hope
Detached · MLS® R3166181 · RE/MAX Nyda Realty Inc.
 📷 35
$674,900
4 bd3 ba1520 ft²
21111 LAKEVIEW CRESCENT, Kawkawa Lake
Hope
Detached · MLS® R3123814 · RE/MAX Nyda Realty (Hope)