Hague Acreage
Rosthern Rm No. 403, SK, S0K1X0
Listed by Rosthern Agencies
$759,000
- 5 bedrooms
- 3 bathrooms
- 1752 sq ft
Listed 77 days ago · MLS® SK044550
About this home
1750 sq ft bungalow on 10 acres 3 km North of Hague. Treed 10 acre yardsite acts as a great shelter belt with a walking trail around the perimeter of the yard. Garden area, attached & detached insulated garages with overhead doors, 40x60 quonset with 10x9 overhead door, a barn for pets and chickens, storage sheds, 12x12 screened in gazebo. The 14x28 living room with windows facing north, east, & south captures prairie views and is bathed in the morning sun. The living room comes with a vaulted pine ceiling & a wood burning fireplace. There are 3 bedrooms up and 2 bedrooms down, one main floor bedroom has a wall of closets that works great as an office or craft room and one basement bedroom also has a wall of counters and cabinets for office or craft room. Master bedroom comes with an ensuite with 2 sinks and a tiled walk in shower. The kitchen cabinets have quartz counters with an undermount sink and a tiled backsplash. The entry mudroom has storage & coat closets and leads to the main floor laundry. (id:66966)
Details
- Type
- Detached
- Style
- Bungalow
- Size
- 1752 sq ft
- Basement
- Finished, Partial
- Garage
- Garage
- Property tax
- $2,812 (2026)
- Municipality
- Rosthern Rm No. 403
Interior
- Fireplace
- Wood, Conventional
- Appliances
- Washer, Refrigerator, Dishwasher, Stove, Dryer, Microwave, Garage door opener remote(s)
Heating, cooling and services
- Heating
- Forced air, Natural gas
- Air conditioning
- Central air conditioning, Air exchanger
Building and exterior
- Style
- Bungalow
- Year built
- 1964
Parking
- Driveway and parking
- Attached Garage, Parking Pad, Parking Space(s), Gravel
Rooms
| Room | Level | Size | Features |
|---|---|---|---|
| Living room | Main level | 8.53 × 4.27 m (28' × 14') | |
| Dining room | Main level | 3.81 × 3.35 m (12'6" × 11') | |
| Kitchen | Main level | 3.81 × 3.81 m (12'6" × 12'6") | |
| Primary Bedroom | Main level | 4.66 × 3.51 m (15'4" × 11'6") | |
| 4pc Ensuite bath | Main level | 3.63 × 1.52 m (11'11" × 5') | |
| Bedroom | Main level | 3.23 × 2.71 m (10'7" × 8'11") | |
| Bedroom | Main level | 2.83 × 2.71 m (9'4" × 8'11") | |
| 4pc Bathroom | Main level | 2.9 × 2.68 m (9'6" × 8'10") | |
| Mud room | Main level | 4.72 × 1.58 m (15'6" × 5'2") | |
| Laundry room | Main level | 2.35 × 2.35 m (7'8" × 7'8") | |
| Bedroom | Basement | 3.72 × 2.9 m (12'2" × 9'6") | |
| Bedroom | Basement | 3.11 × 2.96 m (10'2" × 9'8") | |
| Family room | Basement | 7.74 × 4.05 m (25'5" × 13'4") | |
| 3pc Bathroom | Basement | 2.26 × 1.71 m (7'5" × 5'7") | |
| Storage | Basement | 2.65 × 1.77 m (8'8" × 5'10") | |
| Laundry room | Basement |
Location
Location is approximate. See nearby homes on the map
Listed by Rosthern Agencies.

REALTOR®, REALTORS®, and the REALTOR® logo are certification marks that are owned by REALTOR® Canada Inc. and licensed exclusively to The Canadian Real Estate Association (CREA). These certification marks identify real estate professionals who are members of CREA and who must abide by CREA’s By-Laws, Rules, and the REALTOR® Code. The MLS® trademark and the MLS® logo are owned by CREA and identify the professional real estate services provided by members of CREA.
The information contained on this site is based in whole or in part on information that is provided by members of The Canadian Real Estate Association, who are responsible for its accuracy. CREA reproduces and distributes this information as a service for its members and assumes no responsibility for its accuracy.
Similar homes nearby
See more in Rosthern Rm No. 403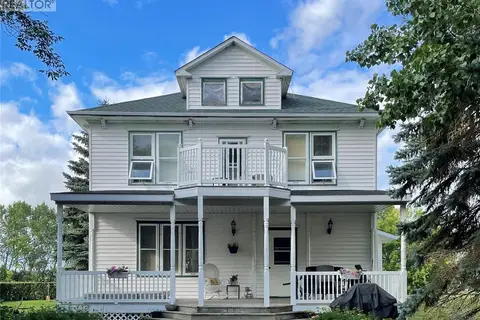 📷 61
$659,000
5 bd2 ba2040 ft²
Speiser Acreage
Rosthern Rm No. 403
Detached · MLS® SK050998 · RE/MAX North Country