H61 BLUEBERRY CRESCENT, Sunshine Valley
Sunshine Valley, BC, V0X1L5
Listed by Royal LePage Sterling Realty
$499,800
- 2 bedrooms
- 1 bathrooms
- 578 sq ft
Listed 133 days ago · MLS® R3134736
About this home
One-of-a-kind peaceful retreat w/ breathtaking unobstructed mountain & water views. Built in 2014, this bright wood-accented home features vaulted ceilings & walls of windows filling the space w/ natural light. Main floor bedroom w/ glass slider to deck, & sizable loft sleeping area above. Kitchen w/ built-in micro & lrg fridge, living room w/ cozy fireplace & wall mounted TV, & modern 3pc bath w/ tiled shower completes the interior. Oversized partially covered deck w/ full-size hot tub (200-amp service) extends living outdoors. Private rear yard connects to a bunkie for extended stays & guests. Ample parking w/ covered spots under deck. Backup generator+black water holding tank in place. Tucked away from neighbouring cabins, this elevated setting delivers total privacy, sun, & serenity. (id:66966)
Details
- Type
- Recreational
- Size
- 578 sq ft
- Basement
- None
- Property tax
- $295 (2025)
- Municipality
- Sunshine Valley
Interior
- Fireplace
- Yes
- Appliances
- Refrigerator, Hot Tub, Stove
Heating, cooling and services
- Heating
- Baseboard heaters, Electric, Propane
Building and exterior
- Year built
- 2014
Parking
- Driveway and parking
- Open
Condo
- View
- Mountain view, View, Valley view
Rooms
| Room | Level | Size | Features |
|---|---|---|---|
| Living room | Main level | 4.39 × 3.08 m (14'5" × 10'1") | |
| Kitchen | Main level | 2.56 × 3.66 m (8'5" × 12') | |
| Bedroom 2 | Main level | 2.53 × 2.47 m (8'4" × 8'1") | |
| Bedroom 3 | Above | 2.56 × 3.69 m (8'5" × 12'1") |
Location
Location is approximate. See nearby homes on the map
Listed by Royal LePage Sterling Realty.

REALTOR®, REALTORS®, and the REALTOR® logo are certification marks that are owned by REALTOR® Canada Inc. and licensed exclusively to The Canadian Real Estate Association (CREA). These certification marks identify real estate professionals who are members of CREA and who must abide by CREA’s By-Laws, Rules, and the REALTOR® Code. The MLS® trademark and the MLS® logo are owned by CREA and identify the professional real estate services provided by members of CREA.
The information contained on this site is based in whole or in part on information that is provided by members of The Canadian Real Estate Association, who are responsible for its accuracy. CREA reproduces and distributes this information as a service for its members and assumes no responsibility for its accuracy.
Similar homes nearby
See more in Sunshine Valley 📷 11
$495,000
RLL1 STRAWBERRY LANE, Sunshine Valley
Sunshine Valley
Vacant Land · MLS® R3120511 · Team 3000 Realty Ltd.
 📷 37
$539,900
3 bd2 ba1209 ft²
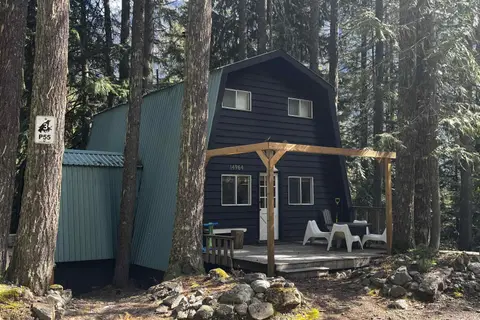
14964 PARKHILL BOULEVARD, Sunshine Valley
Sunshine Valley
Pool
Detached · MLS® R3131772 · Team 3000 Realty Ltd.
 📷 40
$449,900
3 bd1 ba1200 ft²
14371 ALPINE BOULEVARD, Sunshine Valley
Sunshine Valley
Pool
Detached · MLS® R3156012 · Team 3000 Realty Ltd.
 📷 40
$439,900
2 bd1 ba965 ft²
A35 14701 ALPINE BOULEVARD, Sunshine Valley
Sunshine Valley
Pool
Detached · MLS® R3148363 · Team 3000 Realty Ltd.