Etomami River acreage 15 acres
Hudson Bay Rm No. 394, SK, S0E0Y0
Listed by Royal LePage Renaud Realty
$575,000
- 5 bedrooms
- 3 bathrooms
- 1510 sq ft
Listed 203 days ago · MLS® SK031704
About this home
Riverfront Living, Over 15 Acres, 5 Bedrooms, Move-In Ready. Wake up to river views, unwind beside the fire pit under the Northern Lights, and experience true Saskatchewan country living with this immaculate 2009-built family home just minutes from Hudson Bay, SK. Set on 15 scenic acres, this stunning 5-bedroom, 3-bath property combines space, comfort, and breathtaking natural surroundings. From the moment you step inside, vaulted ceilings, expansive windows, and a striking three-sided fireplace create a bright, welcoming atmosphere designed for both everyday living and entertaining. The fully finished home features in-floor heat on both levels, including the attached double garage(12’x24’ &12’x26’) to fit those longer vehicles as well, ensuring year-round comfort. The main floor offers convenient laundry and opens from the dining area onto a large deck overlooking the river — the perfect place to relax, host guests, or simply enjoy the view. A versatile detached workshop/guest house adds exceptional value, complete with its own river-facing deck — ideal for visitors, hobbies, or additional living space. Home Highlights, 5 Bedrooms | 3 Bathrooms, Vaulted ceilings & large sun-filled windows, Three-sided fireplace centerpiece, In-floor heating (home & attached double garage), Spacious primary suite with walk-in closet & 3-piece ensuite with soaker tub, Additional 4-piece bath on main & 3-piece bath downstairs, Central air conditioning (air-to-air system), Central vacuum system, Reverse osmosis water system with well supply, Septic tank with field system, All appliances included,Located on a school bus route to the K–12 school (built in 2015), this property offers the perfect balance of privacy and convenience. Wildlife lovers will appreciate frequent sightings of whitetail deer, moose, elk, bear, geese, and ducks right outside your door. Space. Privacy. Riverfront views. Move-in ready comfort.This is more than a home — it’s a lifestyle. (id:66966)
Details
- Type
- Detached
- Style
- Bungalow
- Size
- 1510 sq ft
- Basement
- Finished, Full
- Garage
- Garage
- Municipality
- Hudson Bay Rm No. 394
Interior
- Fireplace
- Gas, Conventional
- Appliances
- Washer, Refrigerator, Satellite Dish, Dishwasher, Stove, Dryer
Heating, cooling and services
- Heating
- Forced air, In Floor Heating, Propane
- Air conditioning
- Central air conditioning, Air exchanger
Building and exterior
- Style
- Bungalow
- Year built
- 2009
Parking
- Driveway and parking
- Parking Space(s), Gravel, Heated Garage
Rooms
| Room | Level | Size | Features |
|---|---|---|---|
| Kitchen | Main level | 4.63 × 3.23 m (15'2" × 10'7") | |
| Dining room | Main level | 4.97 × 3.93 m (16'4" × 12'11") | |
| Living room | Main level | 5.09 × 5.21 m (16'8" × 17'1") | |
| 4pc Bathroom | Main level | x | |
| 3pc Ensuite bath | Main level | x | |
| Primary Bedroom | Main level | 4.05 × 3.6 m (13'4" × 11'10") | |
| Bedroom | Main level | 2.96 × 3.93 m (9'8" × 12'11") | |
| Bedroom | Main level | 2.96 × 3.14 m (9'8" × 10'4") | |
| Laundry room | Main level | 1.55 × 1.71 m (5'1" × 5'7") | |
| Bedroom | Basement | 3.96 × 3.66 m (13' × 12') | |
| Bedroom | Basement | 3.2 × 3.2 m (10'6" × 10'6") | |
| Other | Basement | 4.72 × 5.18 m (15'6" × 17') | |
| Office | Basement | x | |
| Dining nook | Basement | 2.29 × 1.83 m (7'6" × 6') | |
| Other | Basement | x x x | |
| 3pc Bathroom | Basement | x |
Location
Location is approximate. See nearby homes on the map
Listed by Royal LePage Renaud Realty.

REALTOR®, REALTORS®, and the REALTOR® logo are certification marks that are owned by REALTOR® Canada Inc. and licensed exclusively to The Canadian Real Estate Association (CREA). These certification marks identify real estate professionals who are members of CREA and who must abide by CREA’s By-Laws, Rules, and the REALTOR® Code. The MLS® trademark and the MLS® logo are owned by CREA and identify the professional real estate services provided by members of CREA.
The information contained on this site is based in whole or in part on information that is provided by members of The Canadian Real Estate Association, who are responsible for its accuracy. CREA reproduces and distributes this information as a service for its members and assumes no responsibility for its accuracy.
Similar homes nearby
See more in Hudson Bay Rm No. 394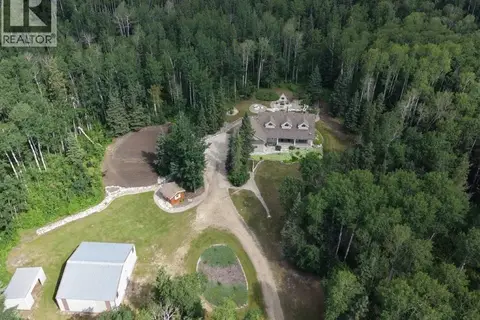 📷 60
$599,900
3 bd3 ba1459 ft²
4.96 acres move in ready property
Hudson Bay Rm No. 394
Pool
Detached · MLS® SK031680 · Royal LePage Renaud Realty
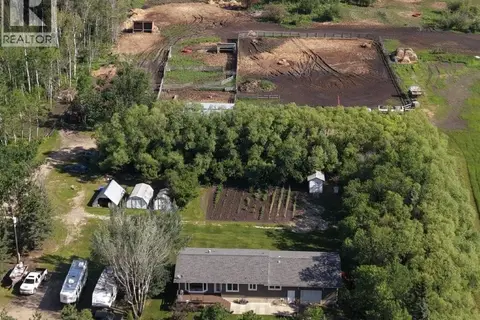 📷 54
$510,000
5 bd3 ba1456 ft²
80 acres Hudson Bay South
Hudson Bay Rm No. 394
Detached · MLS® SK042601 · Royal LePage Renaud Realty
 📷 50
$499,900
5 bd2 ba3072 ft²
22933 9 HIGHWAY S
Hudson Bay Rm No. 394
Detached · MLS® SK043668 · Royal LePage Renaud Realty
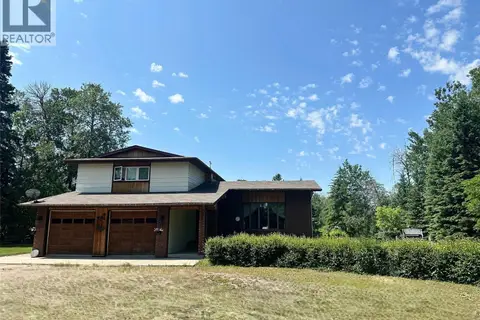 📷 28
$499,000
4 bd3 ba2794 ft²
Sieben Acreage
Hudson Bay Rm No. 394
Detached · MLS® SK045396 · Century 21 Proven Realty