DL 3849 Hutchison Road
Clinton, Clinton, BC, V0K1K0
Listed by Landquest Realty Corporation
$499,000
- 3 bedrooms
- 1 bathrooms
- 865 sq ft
Listed 202 days ago · MLS® 10382044
About this home
Located northeast of Clinton, BC, this 160-acre riverfront property is the affordable recreational escape you've been waiting for, with prime fishing, hunting, snowmobiling, A TVing, and horseback riding right at your doorstep. The riverfront is well-treed, with remainder a mix of open pasture and timber pockets. Parts were affected by the 2017 Elephant Hill Wildfire, but the land's charm and beauty endure. Escape urban hustle for your secluded wilderness haven beside the scenic Bonaparte River, offering serenity, privacy, and a deep connection to nature. Includes two separate cozy 865 sq. ft. cabins for extended stays or quick getaways-perfect for group purchases with friends or personal use with family. Each has a similar layout, ideal for hosting or solitude, with a roaring fireplace, soothing river sounds, and unpolluted starry skies. Access is mostly year round via a maintained forestry road, leading to a quiet, secluded final stretch with no through traffic-just privacy and nature. (id:66966)
Details
- Type
- Detached
- Style
- Ranch
- Size
- 865 sq ft
- Property tax
- $1,208
- Neighbourhood
- Clinton
- Municipality
- Clinton
Interior
- Fireplace
- Wood, Conventional
- Appliances
- Refrigerator, Range - Gas
Heating, cooling and services
- Water and sewer
- No sewage system
Building and exterior
- Style
- Ranch
- Year built
- 2020
- Roof
- Metal
Parking
- Driveway and parking
- RV
Rooms
| Room | Level | Size | Features |
|---|---|---|---|
| 3pc Bathroom | Main level | ||
| Mud room | Main level | 11' x 10' | |
| Bedroom | Main level | 10' x 8' | |
| Bedroom | Main level | 10' x 8' | |
| Primary Bedroom | Main level | 13' x 10' | |
| Dining room | Main level | 11' x 9' | |
| Living room | Main level | 13' x 11' | |
| Kitchen | Main level | 11' x 9' |
Location
Location is approximate. See nearby homes on the map
Listed by Landquest Realty Corporation.

REALTOR®, REALTORS®, and the REALTOR® logo are certification marks that are owned by REALTOR® Canada Inc. and licensed exclusively to The Canadian Real Estate Association (CREA). These certification marks identify real estate professionals who are members of CREA and who must abide by CREA’s By-Laws, Rules, and the REALTOR® Code. The MLS® trademark and the MLS® logo are owned by CREA and identify the professional real estate services provided by members of CREA.
The information contained on this site is based in whole or in part on information that is provided by members of The Canadian Real Estate Association, who are responsible for its accuracy. CREA reproduces and distributes this information as a service for its members and assumes no responsibility for its accuracy.
Similar homes nearby
See more in Clinton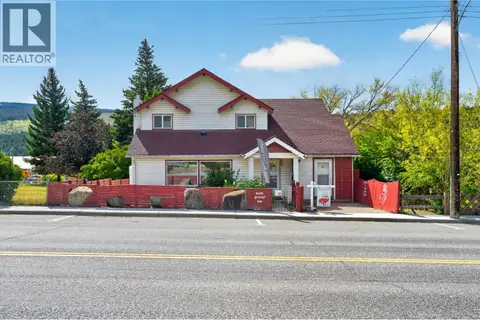 📷 89
$499,000
8 bd4 ba2 pk4278 ft²
1411 CARIBOO 97 Highway
Clinton, Clinton
Pool
Detached · MLS® 10398113 · eXp Realty (Kamloops)
 📷 54
$469,000
4 bd3 ba2 pk3360 ft²
7520 WEST SUBDIVISION Road
Clinton, Clinton
Detached · MLS® 10394318 · Royal LePage Kamloops Realty (Seymour St)
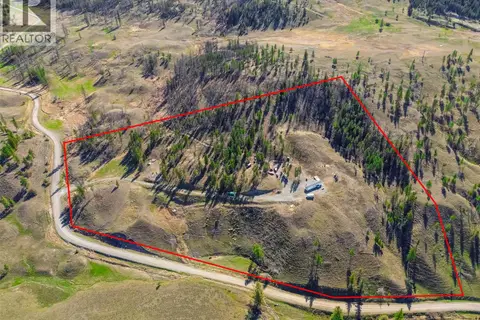 📷 72
$450,000
2 bd1 ba10 pk1200 ft²
1832 Mound-Loon Lake Road
Clinton, Clinton
Mobile/Trailer · MLS® 10392115 · eXp Realty (Kamloops)
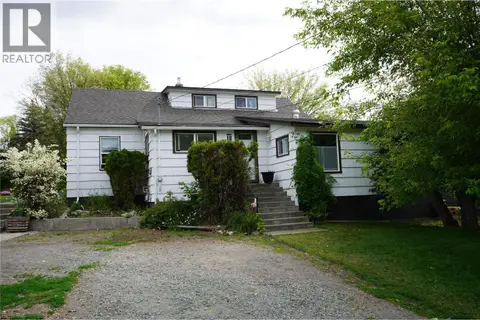 📷 48
$549,000
4 bd2 ba2 pk2647 ft²
304 MCDONALD Avenue
Clinton, Clinton
Pool
Detached · MLS® 10393970 · Royal LePage Kamloops Realty (Seymour St)
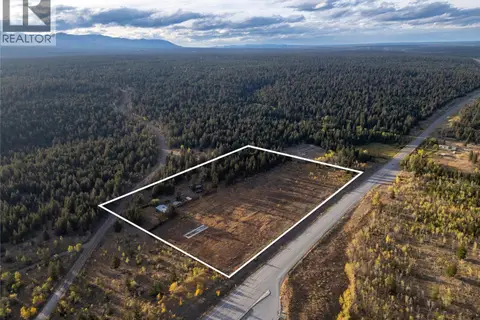 📷 61
$449,000
5 bd6 ba2077 ft²
75 Big Bar Road
Clinton, Clinton
Mobile/Trailer · MLS® 10401900 · eXp Realty (Kamloops)
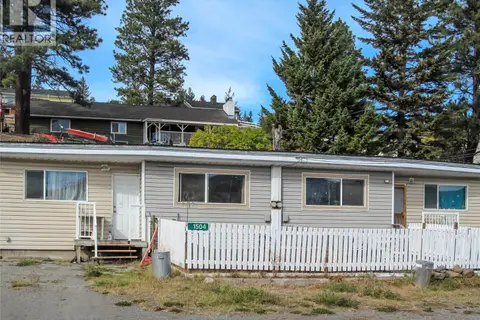 📷 21
$409,900
4 bd2 ba1414 ft²
1504 Carson Street
Clinton, Clinton
Multiplex
Duplex · MLS® 10399765 · eXp Realty (100 Mile)