Clavet Acreage
Blucher Rm No. 343, SK, S0K0G9
Listed by Royal LePage Saskatoon Real Estate
$299,000
- 0 bedrooms
- 0 bathrooms
- 1246 sq ft
Listed 303 days ago · MLS® SK025865
About this home
This acreage is located just outside the town of Clavet, Saskatchewan, offering a mature yard with Saskatoon only 15 minutes away. The property was originally built in 1928. The home still features many of its original 1928 construction elements, such as lath and plaster walls and knob/tube wiring, and would benefit from significant updates or a fresh start for someone looking to make it their own. Also on the property is a 24’ x 32’ detached garage, built in mid 80's, fully insulated and set on a solid concrete floor, providing functional space for storage, a workshop, or hobby use. Natural gas, electricity, and city water are already installed and available on the property, adding convenience for future use or redevelopment. The acreage has not yet been subdivided from the surrounding farmland. The size and configuration of the subdivision are negotiable. List price is based on 16 acres. 40’X100’ Archrib shed and the tractor with attachments shown in the photos are available for purchase at an additional cost. (id:66966)
Details
- Type
- Detached
- Style
- 2 Level
- Size
- 1246 sq ft
- Basement
- Crawl space
- Garage
- Garage
- Municipality
- Blucher Rm No. 343
Interior
- Fireplace
- No
- Appliances
- Washer, Dryer
Heating, cooling and services
- Heating
- Forced air, Natural gas
Building and exterior
- Style
- 2 Level
- Year built
- 1928
Parking
- Driveway and parking
- Detached Garage, Parking Space(s)
Rooms
| Room | Level | Size | Features |
|---|---|---|---|
| Kitchen | Main level | 3.66 × 3.66 m (12' × 12') |
Location
Location is approximate. See nearby homes on the map
Listed by Royal LePage Saskatoon Real Estate.

REALTOR®, REALTORS®, and the REALTOR® logo are certification marks that are owned by REALTOR® Canada Inc. and licensed exclusively to The Canadian Real Estate Association (CREA). These certification marks identify real estate professionals who are members of CREA and who must abide by CREA’s By-Laws, Rules, and the REALTOR® Code. The MLS® trademark and the MLS® logo are owned by CREA and identify the professional real estate services provided by members of CREA.
The information contained on this site is based in whole or in part on information that is provided by members of The Canadian Real Estate Association, who are responsible for its accuracy. CREA reproduces and distributes this information as a service for its members and assumes no responsibility for its accuracy.
Similar homes nearby
See more in Blucher Rm No. 343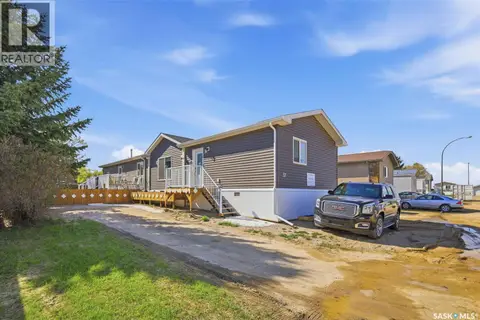 📷 30
$249,900
3 bd2 ba1550 ft²
57 Mulberry ROAD
Sunset Estates, Blucher Rm No. 343
Mobile/Trailer · MLS® SK036564 · Realty Executives Saskatoon
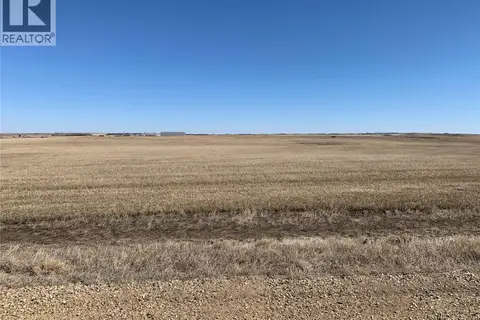
$299,900
Lot 3 Phase 3 Waschuk Park
Blucher Rm No. 343
Vacant Land · MLS® SK051326 · RE/MAX Bridge City Realty
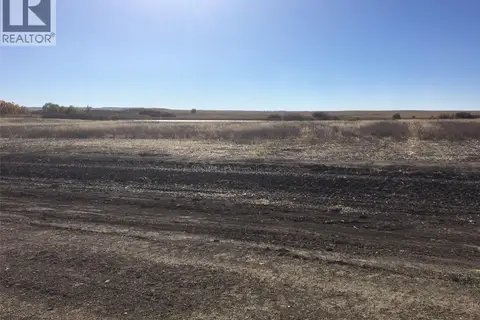
$304,900
Lot 4 Phase 3 Waschuk Park
Blucher Rm No. 343
Vacant Land · MLS® SK051328 · RE/MAX Bridge City Realty
 📷 11
$285,000
131 Acre Canvas
Blucher Rm No. 343
Vacant Land · MLS® SK047068 · eXp Realty
 📷 5
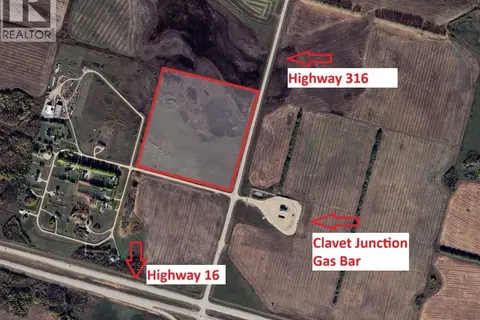
$320,000
Hwy 316 - 37 acres
Blucher Rm No. 343
Vacant Land · MLS® SK026610 · Boyes Group Realty Inc.
$269,900
Lot 6 Phase 3 Waschuk Park
Blucher Rm No. 343
Vacant Land · MLS® SK040262 · RE/MAX Bridge City Realty
$269,900
Lot 7 Phase 3 Waschuk Park
Blucher Rm No. 343
Vacant Land · MLS® SK040260 · RE/MAX Bridge City Realty
$259,900
Waschuk Park
Blucher Rm No. 343
Vacant Land · MLS® SK043816 · RE/MAX Bridge City Realty