Chamberlain Acreage 3
Chamberlain, SK, S0G0R0
Listed by Royal LePage Next Level
$349,900
- 3 bedrooms
- 3 bathrooms
- 1472 sq ft
Listed 173 days ago · MLS® SK034532
About this home
Looking for an acreage right on the edge of town? This one gives you the best of both worlds. Sitting on 0.6 of an acre right at the corner of Highways 2 and 11 next to the town of Chamberlain. Heading in the back - you are greeted by a spacious mudroom. Inside you find a spacious living room with nice hardwood floors and a natural gas fireplace and patio doors to your sunroom and front deck. Next we find a formal dining room that opens into your spacious U-shaped kitchen with lots of counter space. Down the hall we find 2 bedrooms and a 3 piece bathroom with a huge corner jacuzzi tub. Finishing off the main floor we find the massive primary suite - a large bedroom with a 3 piece ensuite, dual closets and laundry. Heading downstairs we find a large family room, a den, a 3 piece bath and 2 storage rooms. You are sure to love the oversized (28'x28') heated attached garage - the dream in Saskatchewan winters. The yard also has a shop - 24'x30' that is also heated and finished inside. We also have a greenhouse, a detached double garage and a shed. If you are looking for convenient acreage living this could be just the place. Reach out today to book your showing. As per the Seller’s direction, all offers will be presented on 05/05/2026 5:00PM. (id:66966)
Details
- Type
- Detached
- Style
- Bungalow
- Size
- 1472 sq ft
- Basement
- Finished, Full
- Garage
- Garage
- Property tax
- $1,961 (2025)
- Municipality
- Chamberlain
Interior
- Fireplace
- Gas, Conventional
- Appliances
- Washer, Refrigerator, Dishwasher, Stove, Dryer, Microwave, Alarm System, Freezer, Storage Shed, Window Coverings
Heating, cooling and services
- Heating
- Forced air, Natural gas
- Air conditioning
- Central air conditioning
Building and exterior
- Style
- Bungalow
- Year built
- 1963
Parking
- Driveway and parking
- Attached Garage, Detached Garage, Parking Space(s), RV, Gravel, Heated Garage
Rooms
| Room | Level | Size | Features |
|---|---|---|---|
| Mud room | Main level | 7'2" x 12'7" | |
| Living room | Main level | 12' x 22'3" | |
| Kitchen | Main level | 14' x 10'1" | |
| 3pc Bathroom | Main level | 5'3" x 12' | |
| Bedroom | Main level | 10'2" x 10'8" | |
| Bedroom | Main level | 8'10" x 11'6" | |
| Primary Bedroom | Main level | 23'1" x 11'1" | |
| 3pc Ensuite bath | Main level | 5'5" x 11' | |
| Laundry room | Main level | 4'7" x 6'6" | |
| Sunroom | Main level | 7'3" x 11'2" | |
| Family room | Basement | 13'7" x 22'11" | |
| Den | Basement | 9' x 10'2" | |
| Storage | Basement | 6'8" x 12'3" | |
| 3pc Bathroom | Basement | 5'9" x 6'1" | |
| Storage | Basement | 7'5" x 7'5" | |
| Other | Basement | 7'4" x 11'4" |
Location
Location is approximate. See nearby homes on the map
Listed by Royal LePage Next Level.

REALTOR®, REALTORS®, and the REALTOR® logo are certification marks that are owned by REALTOR® Canada Inc. and licensed exclusively to The Canadian Real Estate Association (CREA). These certification marks identify real estate professionals who are members of CREA and who must abide by CREA’s By-Laws, Rules, and the REALTOR® Code. The MLS® trademark and the MLS® logo are owned by CREA and identify the professional real estate services provided by members of CREA.
The information contained on this site is based in whole or in part on information that is provided by members of The Canadian Real Estate Association, who are responsible for its accuracy. CREA reproduces and distributes this information as a service for its members and assumes no responsibility for its accuracy.
Similar homes nearby
See more in Chamberlain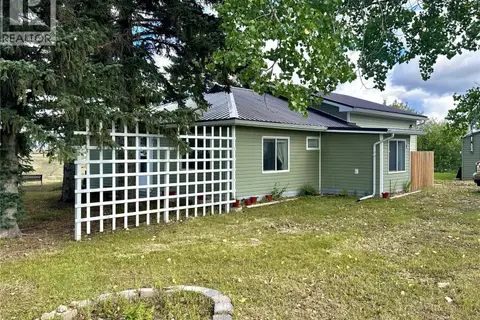 📷 36
$299,900
2 bd2 ba1427 ft²
709 2nd STREET
Chamberlain
Detached · MLS® SK048716 · RE/MAX Saskatoon