Address withheld · Burford
Burford, Brant
The seller has asked that the address not be shown online. Contact Mehran Salehian for the address and a showing.
$1,199,900
- 3 bedrooms
- 3 bathrooms
- 12 parking
- 1500-2000 sq ft
Listed 67 days ago · MLS® X13675834
About this home
Newly completed (Dec 2025), this custom-built home offers over 3,400 sq. ft. of finished living space on a private 1.45-acre mature treed lot in Harley with no rear neighbours and surrounded by mature trees you don't see very often, just 8 minutes to Burford/Hwy 403, 20 minutes to Brantford, and 45 minutes to London. The nearly 2,000 sq. ft. open-concept main floor features a spacious great room, an oversized entertainer's custom kitchen, 3 main-floor bedrooms, heated floors in both main bathrooms, custom triple-pane windows, a custom oak staircase, 84" solid interior doors, and solid wood trim throughout (no MDF). The 1,400 sq. ft. finished lower level provides a massive open living/rec space (ideal for a gym, office, or extra bedrooms), a custom 3-piece bathroom, a utility/workroom with water treatment, premium floor underlayment, and R10 spray foam plus R14 Rockwool exterior wall insulation. Outside and mechanically, the property boasts upgraded Gentek Align wide-profile composite siding, a paved driveway, a covered rear deck with built-in storage, a 25ft x 25ft insulated double garage pre-wired for a mini-split, an efficient Bosch heat pump with backup furnace and central water heater, plus county zoning that allows for a future large rear workshop. RSA.
Details
- Type
- Detached
- Style
- Bungalow
- Age
- 0-5 years
- Size
- 1500-2000 sq ft
- Lot
- 149.22 × 399.44 ft
- Basement
- Full, Finished
- Garage
- Attached
- Kitchens
- 1
- Property tax
- $4,360 (2026)
- Neighbourhood
- Burford
- Municipality
- Brant
- Price per sq ft
- $686 (34% above detached houses in Brant, $512)
Rooms
| Room | Level | Size | Features |
|---|---|---|---|
| Kitchen | Main | 5.18 × 3.81 m (17' × 12'6") | |
| Great Room | Main | 5.18 × 5.79 m (17' × 19') | |
| Dining Room | Main | 2.03 × 3.81 m (6'8" × 12'6") | |
| Primary Bedroom | Main | 4.67 × 4.37 m (15'4" × 14'4") | |
| Bathroom | Main | 3.15 × 1.83 m (10'4" × 6') | 4 Pc Ensuite |
| Bedroom | Main | 4.29 × 3.05 m (14'1" × 10') | |
| Bedroom 2 | Main | 3.35 × 3.56 m (11' × 11'8") | |
| Bathroom | Main | 2.26 × 2.29 m (7'5" × 7'6") | 4 Pc Bath |
| Recreation | Basement | 20.73 × 5.18 m (68' × 17') | |
| Bathroom | Basement | 3.05 × 1.96 m (10' × 6'5") |
Listed by ONE PERCENT REALTY LTD..
Listing information provided by PropTx Innovations Inc. and TRREB; deemed reliable but not guaranteed accurate by PropTx.
Similar homes nearby
See more in Brant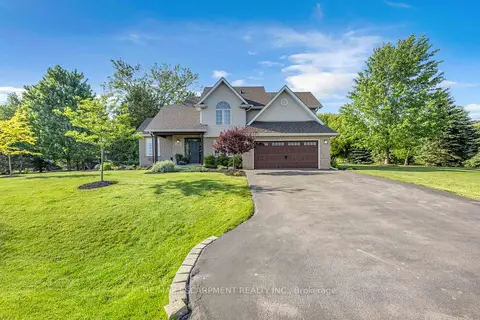
$1,149,900
Reduced $20,000
4 bd3 ba8 pk2000-2500 ft²
25 Brian Drive
Burford, Brant
Detached · MLS® X13624522 · RE/MAX ESCARPMENT REALTY INC.
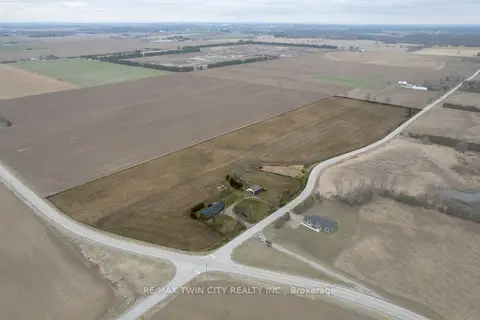
$1,310,000
Reduced $89,900
3+1 bd2 ba5 pk1500-2000 ft²
58 TENTH CONC. Road
Burford, Brant
Farm · MLS® X12950158 · RE/MAX TWIN CITY REALTY INC.
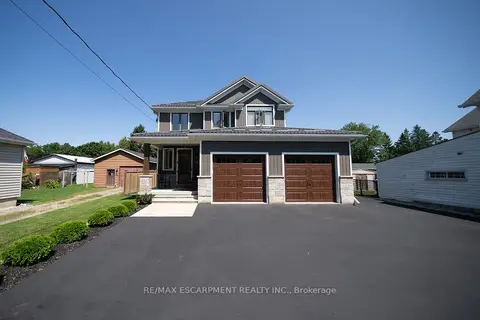
$999,999
3 bd4 ba12 pk1500-2000 ft²
166 King Street
Burford, Brant
Detached · MLS® X14020620 · RE/MAX ESCARPMENT REALTY INC.
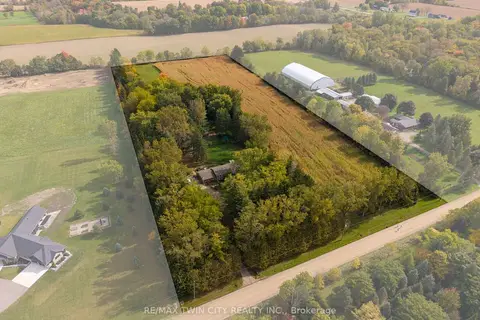
$999,900
3+1 bd2 ba11 pk1100-1500 ft²
84 ETONIA Road
Burford, Brant
Farm · MLS® X14028082 · RE/MAX TWIN CITY REALTY INC.
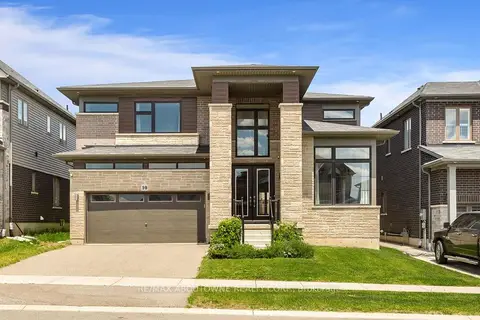
$1,199,900
4 bd4 ba4 pk3000-3500 ft²
10 Mcgovern Lane
Paris, Brant
Detached · MLS® X13238232 · RE/MAX ABOUTOWNE REALTY CORP.
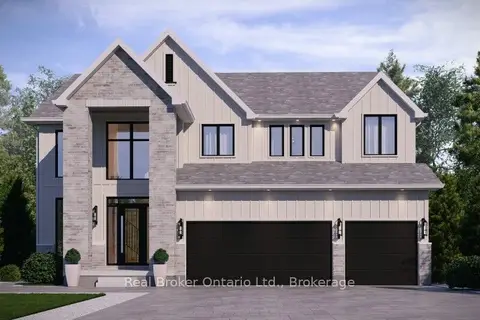
$1,199,000
5 bd4 ba5 pk3000-3500 ft²
LOT 9 Sass Crescent
Paris, Brant
Detached · MLS® X13031380 · Real Broker Ontario Ltd.
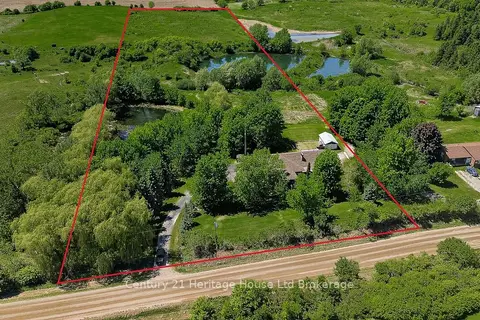
$1,199,000
4+3 bd5 ba10 pk3000-3500 ft²
257 Bateman Line
Brantford Twp, Brant
Detached · MLS® X13786846 · Century 21 Heritage House Ltd Brokerage
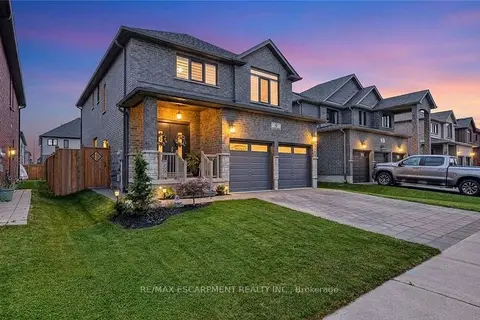
$1,198,990
4+1 bd5 ba6 pk2000-2500 ft²
9 Gibbons Road
Paris, Brant
Detached · MLS® X13837564 · RE/MAX ESCARPMENT REALTY INC.