LOT 9 Sass Crescent
Paris, Brant, N3L 0E9
$1,199,000
- 5 bedrooms
- 4 bathrooms
- 5 parking
- 3000-3500 sq ft
Listed 180 days ago · MLS® X13031380
About this home
The Arlington's flagship home. The Lavender is Carnaby Homes' most ambitious offering in Phase IV - true luxury in the heart of Paris, Ontario. Main-floor design is bold and contemporary: a dedicated den/office, an open-concept living area anchored by a feature fireplace/TV wall, an elegant dining space, and a statement chef's kitchen with oversized island, walk-in pantry, and main-floor laundry plus powder. The covered front porch and soaring two-storey foyer set the tone the moment you walk in. Upstairs is a true family retreat - FIVE bedrooms including a primary wing with dual walk-in closets and a resort-style spa ensuite, a junior suite with its own private ensuite, and three additional bedrooms served by a shared bath and main bath. Room for kids, guests, grandparents, home gym - whatever life throws at you. Backed by Carnaby Homes' 30+ year reputation for building fully customizable, no-corners-cut family homes since 1991.
Details
- Type
- Detached
- Style
- 2-Storey
- Age
- New
- Size
- 3000-3500 sq ft
- Lot
- 50.95 × ? ft
- Basement
- Full, Unfinished
- Garage
- Attached
- Kitchens
- 1
- Neighbourhood
- Paris
- Municipality
- Brant
- Price per sq ft
- $369 (14% below detached houses in Paris, $428)
Interior
- Bedrooms
- 5 above ground
- Bathrooms
- 1 × 3-piece (main), 2 × 3-piece (second), 1 × 4-piece (second)
- Rooms
- 20 above ground
- Family room or den
- Yes
- Fireplace
- No
Heating, cooling and services
- Heating
- Forced Air, Gas
- Air conditioning
- Central Air
- Water and sewer
- Sewer
Building and exterior
- Style
- 2-Storey
- Exterior
- Stone, Vinyl Siding
- Roof
- Asphalt Shingle
- Foundation
- Poured Concrete
- Age
- New
- Faces
- East
Parking
- Garage spaces
- 3
- Total parking
- 5
Lot
- Size
- 50.95 × ? ft
More
- Possession
- 180 days
- Cross street
- Sass Cres
Rooms
| Room | Level | Size | Features |
|---|---|---|---|
| Foyer | Second | 3.17 × 3.07 m (10'5" × 10'1") | |
| Kitchen | Main | 6.93 × 4.9 m (22'9" × 16'1") | |
| Living Room | Main | 4.9 × 4.47 m (16'1" × 14'8") | |
| Dining Room | Main | 2.79 × 4.47 m (9'2" × 14'8") | |
| Office | Main | 3.78 × 3.58 m (12'5" × 11'9") | |
| Bathroom | Main | 2.06 × 2.21 m (6'9" × 7'3") | 3 Pc Bath |
| Laundry | Main | 2.21 × 3.66 m (7'3" × 12') | |
| Other | Main | 9.07 × 8.08 m (29'9" × 26'6") | |
| Primary Bedroom | Second | 4.11 × 5.38 m (13'6" × 17'8") | |
| Bathroom | Main | 5.79 × 2.16 m (19' × 7'1") | 4 Pc Ensuite |
| Other | Second | 1.83 × 1.22 m (6' × 4') | |
| Other | Second | 2.26 × 1.6 m (7'5" × 5'3") | |
| Bedroom | Second | 4.93 × 3.4 m (16'2" × 11'2") | |
| Bathroom | Second | 3.71 × 1.75 m (12'2" × 5'9") | 3 Pc Bath |
| Other | Second | 1.45 × 1.75 m (4'9" × 5'9") | |
| Bedroom | Second | 3.15 × 3.76 m (10'4" × 12'4") | |
| Other | Second | 2.44 × 1.57 m (8' × 5'2") | |
| Bedroom | Second | 5.08 × 3.66 m (16'8" × 12') | |
| Bathroom | Second | 1.73 × 2.74 m (5'8" × 9') | 3 Pc Bath |
| Bathroom | Second | 4.11 × 3.15 m (13'6" × 10'4") |
History of this address
1 earlier listing at this address, with sold and leased prices. Create a free account or sign in to see them.
Listed by Real Broker Ontario Ltd..
Listing information provided by PropTx Innovations Inc. and TRREB; deemed reliable but not guaranteed accurate by PropTx.
Similar homes nearby
See more in Brant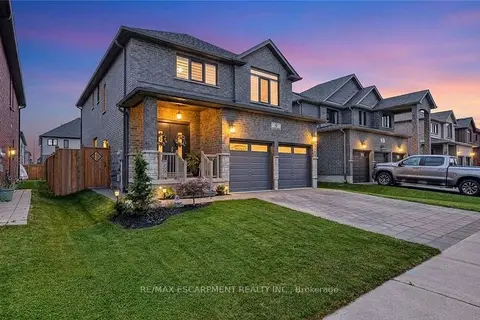
$1,198,990
4+1 bd5 ba6 pk2000-2500 ft²
9 Gibbons Road
Paris, Brant
Detached · MLS® X13837564 · RE/MAX ESCARPMENT REALTY INC.
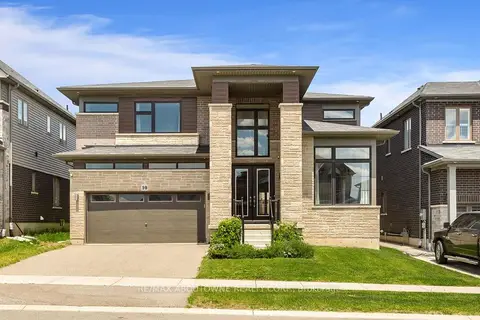
$1,199,900
4 bd4 ba4 pk3000-3500 ft²
10 Mcgovern Lane
Paris, Brant
Detached · MLS® X13238232 · RE/MAX ABOUTOWNE REALTY CORP.
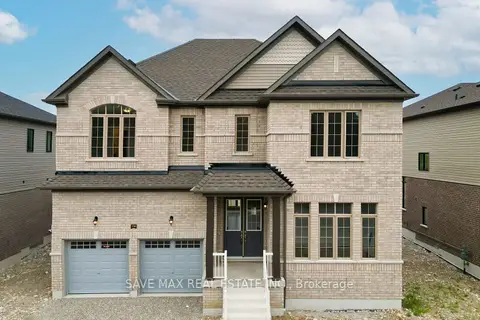
$1,229,000
5 bd5 ba6 pk3000-3500 ft²
158 Bendemere Road
Paris, Brant
Detached · MLS® X13615698 · SAVE MAX REAL ESTATE INC.
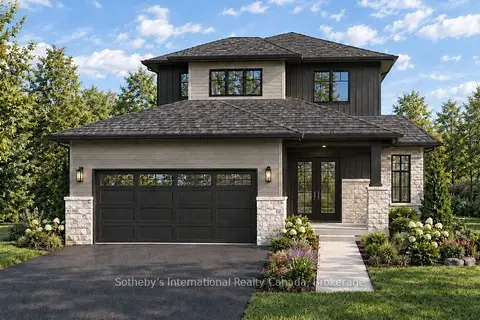
$1,143,990
4 bd3 ba4 pk2000-2500 ft²
77 Cedar Street
Paris, Brant
Detached · MLS® X13773430 · Sotheby's International Realty Canada, Brokerage
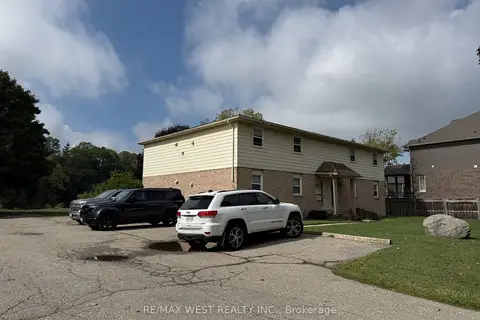
$1,270,000
Reduced $329,000
8 bd4 ba12 pk3500-5000 ft²
60 Willow Street
Paris, Brant
Fourplex · MLS® X12663676 · RE/MAX WEST REALTY INC.
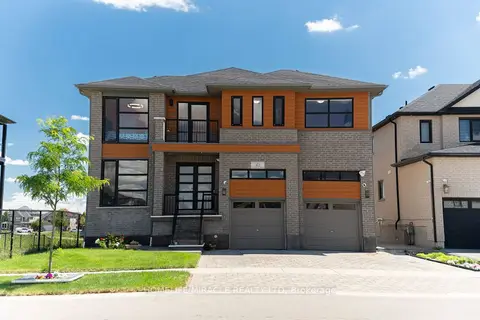
$1,290,000
5+2 bd5 ba4 pk3000-3500 ft²
42 Grandville Circle
Paris, Brant
Detached · MLS® X14089576 · HOMELIFE/MIRACLE REALTY LTD
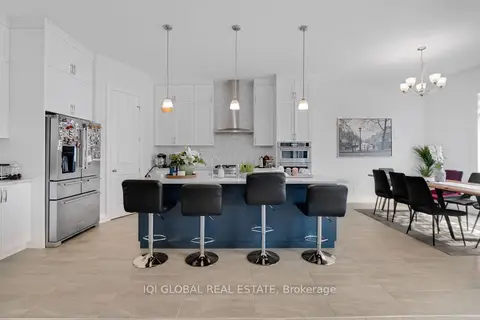
$1,075,000
Reduced $74,000
5 bd4 ba4 pk3500-5000 ft²
92 Sass Crescent
Paris, Brant
Detached · MLS® X13167764 · IQI GLOBAL REAL ESTATE
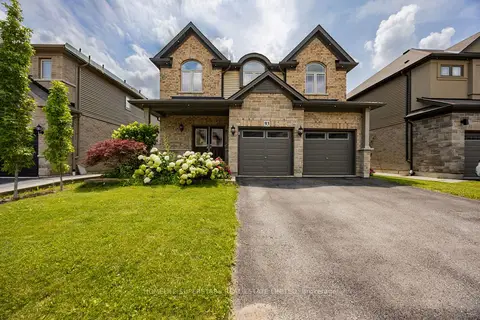
$1,069,000
4 bd3 ba4 pk2500-3000 ft²
93 Lorne Card Drive
Paris, Brant
Detached · MLS® X13670866 · HOMELIFE SUPERSTARS REAL ESTATE LIMITED