42 Grandville Circle
Paris, Brant, N3L 0J3
$1,290,000
- 5+2 bedrooms
- 5 bathrooms
- 4 parking
- 3000-3500 sq ft
Listed 4 days ago · MLS® X14089576
About this home
Welcome to this exceptional luxury home offering over 3,000 sq. ft. of beautifully finished living space, ideally located on a premium lot backing onto a tranquil pond with no rear and no side neighbors. This stunning property offers unmatched privacy and scenic views in a highly sought-after and family-friendly neighborhood. Step inside to a breathtaking grand foyer/entrance, leading into an elegant open-concept layout featuring a beautiful oak staircase. The bright and spacious open-concept main floor is filled with abundant natural light and showcases beautiful unobstructed views of the pond from the main living areas. The upgraded kitchen features extended cabinetry and stainless steel appliances, offering excellent storage, functionality, and style. The kitchen, dining, and living areas all connect effortlessly, enhancing the home's open and airy feel. Enjoy peaceful pond views from your extended balcony, perfect for relaxing or entertaining. The upper level includes 5 spacious bedrooms, ideal for families or multi-generational living. One of bedroom has access access to Balcony. The fully finished walkout basement also has a side entrance which adds incredible value with 2 bedrooms, a full washroom, and excellent in-law suite or income potential. The exterior features a fully landscaped and fully fenced backyard, offering privacy and a serene outdoor retreat surrounded by nature. Close to all amenities including schools, parks, plazas, places of worship, and just minutes to Highway 403 and downtown Paris.
Details
- Type
- Detached
- Style
- 2-Storey
- Size
- 3000-3500 sq ft
- Lot
- 15.24 × 35 ft
- Basement
- Finished with Walk-Out, Separate Entrance
- Garage
- Built-In
- Kitchens
- 2
- Property tax
- $7,659 (2026)
- Neighbourhood
- Paris
- Municipality
- Brant
- Price per sq ft
- $397 (7% below detached houses in Paris, $428)
Interior
- Bedrooms
- 5 above ground + 2 below
- Bathrooms
- 1 × 2-piece (main), 2 × 3-piece (second), 1 × 4-piece (second), 1 × 3-piece (basement)
- Kitchens
- 2 (1 below ground)
- Rooms
- 9 above ground
- Family room or den
- Yes
- Fireplace
- Yes
- Features
- Auto Garage Door Remote
Heating, cooling and services
- Heating
- Forced Air, Gas
- Air conditioning
- Central Air
- Water and sewer
- Sewer
Building and exterior
- Style
- 2-Storey
- Exterior
- Brick
- Roof
- Asphalt Shingle
- Foundation
- Concrete, Poured Concrete
- Faces
- East
Parking
- Garage spaces
- 2
- Total parking
- 4
- Driveway and parking
- Available, Private
Lot
- Size
- 15.24 × 35 m
More
- Possession
- Flexible
- Cross street
- Cobblestibe and Grandville Circle
Rooms
| Room | Level | Size | Features |
|---|---|---|---|
| Family Room | Main | 4.88 × 4.57 m (16' × 15') | Fireplace |
| Living Room | Main | 3.35 × 6.28 m (11' × 20'7") | Combined w/Dining |
| Kitchen | Main | 2.5 × 4.02 m (8'2" × 13'2") | Double Sink, Stainless Steel Appl, Centre Island |
| Breakfast | Main | 2.47 × 4.66 m (8'1" × 15'3") | W/O To Patio, Sliding Doors |
| Primary Bedroom | Second | 5.36 × 4.57 m (17'7" × 15') | Walk-In Closet(s), 4 Pc Ensuite |
| Bedroom 2 | Second | 3.41 × 3.84 m (11'2" × 12'7") | Closet |
| Bedroom 3 | Second | 4.57 × 3.54 m (15' × 11'7") | California Shutters |
| Bedroom 4 | Second | 3.32 × 3.66 m (10'11" × 12') | Closet |
| Bedroom 5 | Second | 4.57 × 3.54 m (15' × 11'7") | W/O To Balcony |
History of this address
2 earlier listings at this address, with sold and leased prices. Create a free account or sign in to see them.
Location
Location is approximate. See nearby homes on the map
Recent sales nearby
See what similar homes within 1 km sold for in the last year. Create a free account or sign in to see them.
The neighbourhood
Getting around Car-dependent
No subway, LRT or GO station within a short trip.
Within a 10-minute walk: no grocery stores, 2 cafés and restaurants, 1 park. Nearest park: Grandville Park (100 m).
Schools nearby
Elementary
- Sacred Heart Catholic Elementary School Catholic4 min walk
- Cobblestone Elementary School
EQAO: Gr 6 reading 89%, math 54%7 min walk - Paris Central Public School
EQAO: Gr 6 reading 73%, math 55%2.3 km
EQAO: share of students meeting the provincial standard (2024–25). Ontario average: Gr 6 reading 86%, math 51%; Gr 9 math 55%; literacy test 83%.
Closest schools, not school zones. Check which school serves this address with the school board before relying on it.
Who lives here postal area N3L
- Owners / renters
- 83% / 17%
- Median household income
- $102,000
- Average age
- 42
- Children under 15
- 18%
- Homes
- 66% detached, 1% high-rise
- Commute by transit
- 0%
- Population
- 17,676
Languages spoken most at home besides English: Punjabi (Panjabi) 1.1%, Urdu 0.4%, Arabic 0.3%, Spanish 0.2%.
Distances are approximate. Places © OpenStreetMap contributors. Neighbourhood figures: Statistics Canada, 2021 Census. School results: EQAO via Ontario Data Catalogue (Open Government Licence – Ontario).
Living here
Commute
Noise Nothing major nearby
No highway within 500 m, rail line within 300 m, or airport flight path nearby.
Distances from the map, not noise measurements. Visit at rush hour to judge for yourself.
Internet High-speed
50/10 Mbps or faster available here by cable, fibre or DSL (the federal high-speed target).
From the federal broadband map. Check exact speeds and providers for the address.
Roads, rail, airports and planned stations © OpenStreetMap contributors. Internet: Innovation, Science and Economic Development Canada, National Broadband Data.
Listed by HOMELIFE/MIRACLE REALTY LTD.
Listing information provided by PropTx Innovations Inc. and TRREB; deemed reliable but not guaranteed accurate by PropTx.
Similar homes nearby
See more in Brant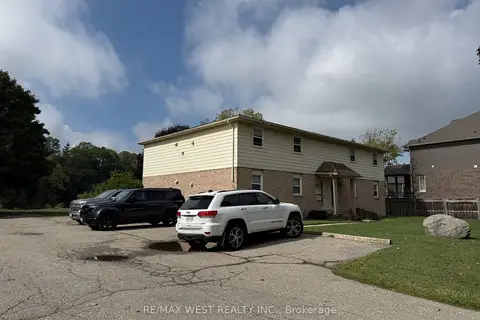
$1,270,000
Reduced $329,000
8 bd4 ba12 pk3500-5000 ft²
60 Willow Street
Paris, Brant
Fourplex · MLS® X12663676 · RE/MAX WEST REALTY INC.
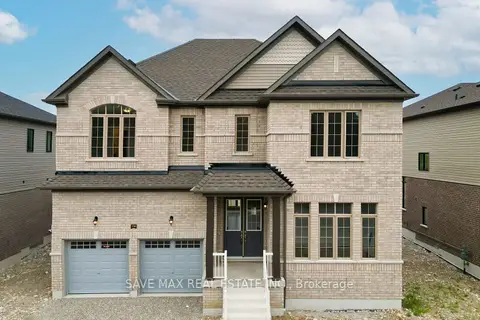
$1,229,000
5 bd5 ba6 pk3000-3500 ft²
158 Bendemere Road
Paris, Brant
Detached · MLS® X13615698 · SAVE MAX REAL ESTATE INC.
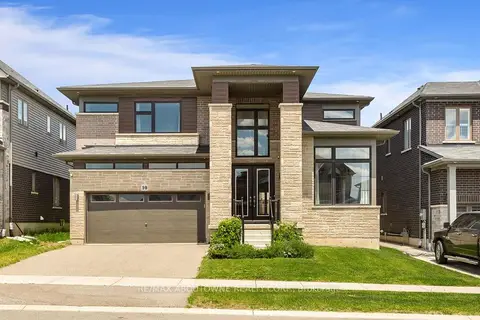
$1,199,900
4 bd4 ba4 pk3000-3500 ft²
10 Mcgovern Lane
Paris, Brant
Detached · MLS® X13238232 · RE/MAX ABOUTOWNE REALTY CORP.
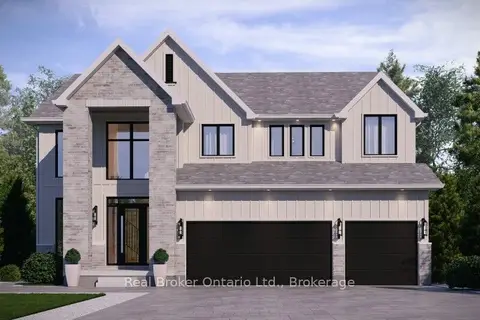
$1,199,000
5 bd4 ba5 pk3000-3500 ft²
LOT 9 Sass Crescent
Paris, Brant
Detached · MLS® X13031380 · Real Broker Ontario Ltd.
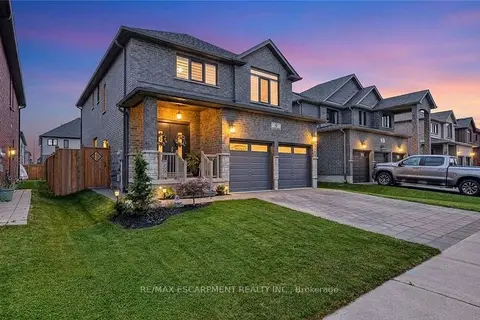
$1,198,990
4+1 bd5 ba6 pk2000-2500 ft²
9 Gibbons Road
Paris, Brant
Detached · MLS® X13837564 · RE/MAX ESCARPMENT REALTY INC.
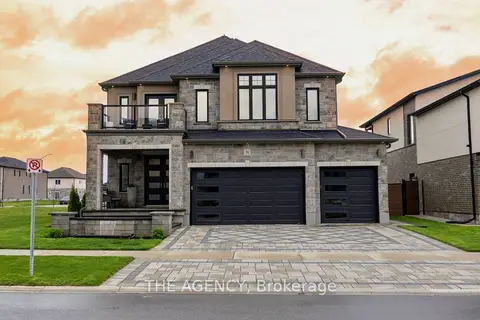
$1,390,900
Reduced $34,100
4 bd5 ba6 pk3000-3500 ft²
76 Grandville Circle
Paris, Brant
Detached · MLS® X13688736 · THE AGENCY
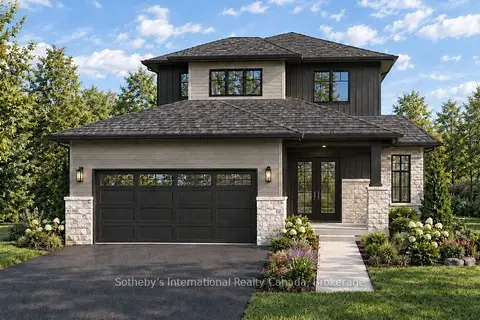
$1,143,990
4 bd3 ba4 pk2000-2500 ft²
77 Cedar Street
Paris, Brant
Detached · MLS® X13773430 · Sotheby's International Realty Canada, Brokerage
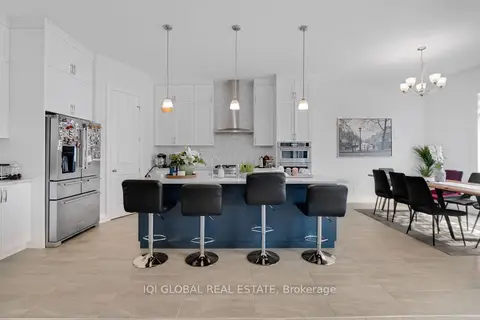
$1,075,000
Reduced $74,000
5 bd4 ba4 pk3500-5000 ft²
92 Sass Crescent
Paris, Brant
Detached · MLS® X13167764 · IQI GLOBAL REAL ESTATE