76 Grandville Circle
Paris, Brant, N3L 0J5
$1,390,900
Reduced $34,100 from $1,425,000
- 4 bedrooms
- 5 bathrooms
- 6 parking
- 3000-3500 sq ft
Listed 62 days ago · MLS® X13688736
About this home
Welcome to one of Paris' most distinguished executive homes, set on a premium 55-ft corner lot backing onto peaceful greenspace and pond views in a highly sought-after family community. Offering approx. 3,459 sq ft, this luxurious 4-bedroom, 5-bathroom residence blends elegance, comfort, and functionality. Three spacious bedrooms feature private ensuites, while the impressive primary retreat includes his & hers walk-in closets and a spa-inspired 5-piece ensuite with a freestanding tub and oversized glass shower. A second-floor family lounge with balcony access provides the perfect place to relax and enjoy elevated neighbourhood views. Designed for upscale living, the main floor showcases 10-ft ceilings, hardwood and ceramic flooring, a private office, an elegant dining area, mudroom access from the garage, and a bright living room overlooking the backyard. The chef-inspired kitchen features 42" upper cabinetry, granite countertops, an 8-ft island, walk-in pantry, butler's pantry, 48" fridge, 36" gas 6-burner stove, built-in oven/microwave combo, and custom hood range. The walk-out basement offers endless potential for entertaining or multi-generational living. Outside, enjoy exceptional curb appeal with a custom paverstone driveway and entry, water fountain feature, vinyl fencing, and 3-car driveway. Located across from a future neighbourhood park and within walking distance to public and Catholic elementary schools. Situated in the charming town of Paris, known as "The Prettiest Little Town in Canada," residents enjoy boutique shopping, riverside trails, historic downtown charm, cafes, restaurants, and easy access to Highway 403. Luxury living meets small-town sophistication in this extraordinary home.
Details
- Type
- Detached
- Style
- 2-Storey
- Size
- 3000-3500 sq ft
- Lot
- 55.22 × 112 ft
- Basement
- Full, Unfinished
- Garage
- Attached
- Kitchens
- 1
- Property tax
- $7,780 (2025)
- Neighbourhood
- Paris
- Municipality
- Brant
- Price per sq ft
- $428 (about the same as detached houses in Paris)
Interior
- Bedrooms
- 4 above ground
- Bathrooms
- 2 × 3-piece (second), 1 × 4-piece (second), 1 × 5-piece (second), 1 × 2-piece (main)
- Rooms
- 12 above ground
- Family room or den
- Yes
- Fireplace
- Yes
Heating, cooling and services
- Heating
- Forced Air, Gas
- Air conditioning
- Central Air
- Water and sewer
- Sewer
Building and exterior
- Style
- 2-Storey
- Exterior
- Brick, Stucco (Plaster)
- Roof
- Asphalt Shingle
- Foundation
- Poured Concrete
- Faces
- North
Parking
- Garage spaces
- 3
- Total parking
- 6
Lot
- Size
- 55.22 × 112 ft (irregular)
More
- Cross street
- Becker St & Grandville Cir
History of this address
1 earlier listing at this address, with sold and leased prices. Create a free account or sign in to see them.
Location
Location is approximate. See nearby homes on the map
Recent sales nearby
See what similar homes within 1 km sold for in the last year. Create a free account or sign in to see them.
The neighbourhood
Getting around Car-dependent
No subway, LRT or GO station within a short trip.
Within a 10-minute walk: no grocery stores, 2 cafés and restaurants, 1 park. Nearest park: Grandville Park (200 m).
Schools nearby
Elementary
- Sacred Heart Catholic Elementary School Catholic6 min walk
- Cobblestone Elementary School
EQAO: Gr 6 reading 89%, math 54%9 min walk - Paris Central Public School
EQAO: Gr 6 reading 73%, math 55%2.4 km
EQAO: share of students meeting the provincial standard (2024–25). Ontario average: Gr 6 reading 86%, math 51%; Gr 9 math 55%; literacy test 83%.
Closest schools, not school zones. Check which school serves this address with the school board before relying on it.
Who lives here postal area N3L
- Owners / renters
- 83% / 17%
- Median household income
- $102,000
- Average age
- 42
- Children under 15
- 18%
- Homes
- 66% detached, 1% high-rise
- Commute by transit
- 0%
- Population
- 17,676
Languages spoken most at home besides English: Punjabi (Panjabi) 1.1%, Urdu 0.4%, Arabic 0.3%, Spanish 0.2%.
Distances are approximate. Places © OpenStreetMap contributors. Neighbourhood figures: Statistics Canada, 2021 Census. School results: EQAO via Ontario Data Catalogue (Open Government Licence – Ontario).
Living here
Commute
Noise Nothing major nearby
No highway within 500 m, rail line within 300 m, or airport flight path nearby.
Distances from the map, not noise measurements. Visit at rush hour to judge for yourself.
Internet High-speed
50/10 Mbps or faster available here by cable, fibre or DSL (the federal high-speed target).
From the federal broadband map. Check exact speeds and providers for the address.
Roads, rail, airports and planned stations © OpenStreetMap contributors. Internet: Innovation, Science and Economic Development Canada, National Broadband Data.
Listed by THE AGENCY.
Listing information provided by PropTx Innovations Inc. and TRREB; deemed reliable but not guaranteed accurate by PropTx.
Similar homes nearby
See more in Brant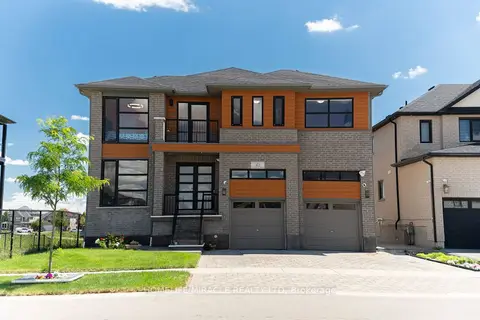
$1,290,000
5+2 bd5 ba4 pk3000-3500 ft²
42 Grandville Circle
Paris, Brant
Detached · MLS® X14089576 · HOMELIFE/MIRACLE REALTY LTD
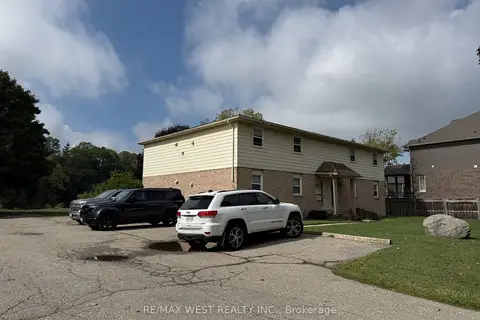
$1,270,000
Reduced $329,000
8 bd4 ba12 pk3500-5000 ft²
60 Willow Street
Paris, Brant
Fourplex · MLS® X12663676 · RE/MAX WEST REALTY INC.
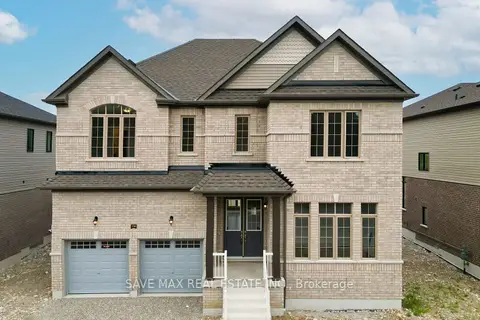
$1,229,000
5 bd5 ba6 pk3000-3500 ft²
158 Bendemere Road
Paris, Brant
Detached · MLS® X13615698 · SAVE MAX REAL ESTATE INC.
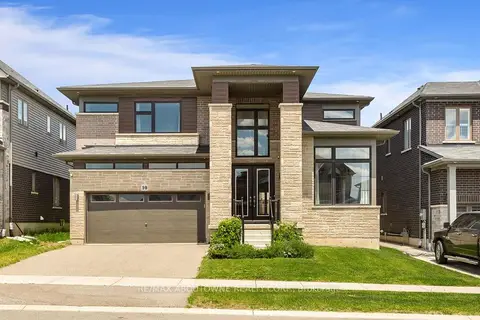
$1,199,900
4 bd4 ba4 pk3000-3500 ft²
10 Mcgovern Lane
Paris, Brant
Detached · MLS® X13238232 · RE/MAX ABOUTOWNE REALTY CORP.
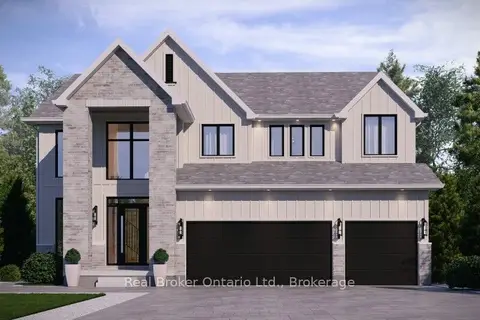
$1,199,000
5 bd4 ba5 pk3000-3500 ft²
LOT 9 Sass Crescent
Paris, Brant
Detached · MLS® X13031380 · Real Broker Ontario Ltd.
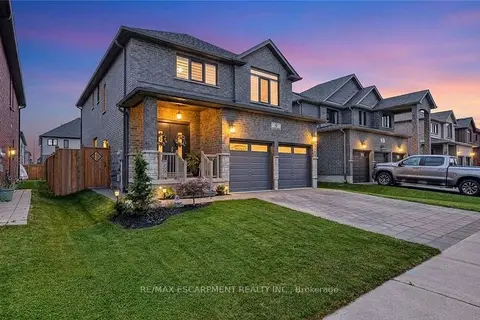
$1,198,990
4+1 bd5 ba6 pk2000-2500 ft²
9 Gibbons Road
Paris, Brant
Detached · MLS® X13837564 · RE/MAX ESCARPMENT REALTY INC.
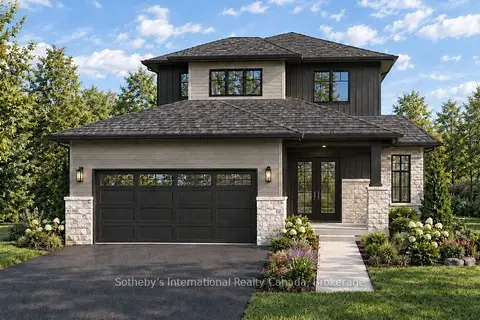
$1,143,990
4 bd3 ba4 pk2000-2500 ft²
77 Cedar Street
Paris, Brant
Detached · MLS® X13773430 · Sotheby's International Realty Canada, Brokerage
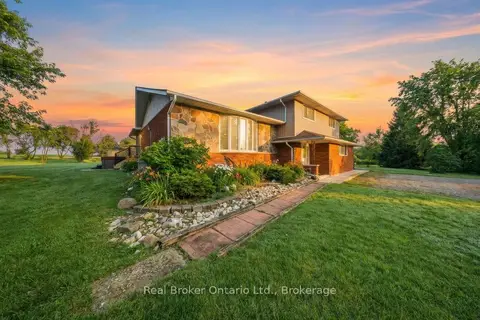
$1,400,000
3+1 bd3 ba12 pk2000-2500 ft²
11 Burtch Road
Brantford Twp, Brant
Detached · MLS® X13020570 · Real Broker Ontario Ltd.