11 Burtch Road
Brantford Twp, Brant, N0E 1K0
$1,400,000
- 3+1 bedrooms
- 3 bathrooms
- 12 parking
- 2000-2500 sq ft
Listed 183 days ago · MLS® X13020570
About this home
Set on over 5 acres in Brant County, this 3-bedroom (+ den), 3-bath home with double car garage and external building offers a rare combination of space, flexibility, and built-in business potential. The property includes an established canine grooming and boarding operation currently run by the owner, supported by a separate building with 16 separate rooms, dog run, and its own septic system. Whether you're looking to take over an existing business or adapt the space for your own use, the infrastructure is already in place to hit the ground running. Inside the home, the layout is well-suited for a growing family, with defined living areas and ongoing updates including kitchen improvements, renovated bathrooms, and fresh paint and trim throughout. The lower level adds another layer of flexibility, featuring a finished bonus area, potential bedroom and kitchen space. With a separate side entrance and the option to modify the egress window, there's potential to create a self-contained in-law suite or additional living space. Mechanically, the property is well-equipped with 200 amp service split between buildings, forced air oil heat, central air, water softener, and reverse osmosis system. Two septic systems (under 7 years old) provide added functionality and long-term practicality. Outside, a small pasture space offer room for hobby farming, animals, or simply enjoying the privacy that comes with a property of this size. The creek running through the property, along with pond and mature trees add to the serene backdrop. For buyers looking to combine home life with income potential, this is a setup that's hard to replicate: space, infrastructure, and opportunity all in one.
Details
- Type
- Detached
- Style
- 2-Storey
- Size
- 2000-2500 sq ft
- Lot
- 674.46 × ? ft
- Basement
- Partially Finished, Partial Basement
- Garage
- Attached
- Kitchens
- 1
- Property tax
- $10,053 (2025)
- Neighbourhood
- Brantford Twp
- Municipality
- Brant
- Price per sq ft
- $622 (8% above detached houses in Brantford Twp, $577)
Interior
- Bedrooms
- 3 above ground + 1 below
- Bathrooms
- 1 × 2-piece (lower), 2 × 4-piece (second)
- Rooms
- 15 above ground
- Family room or den
- Yes
- Fireplace
- No
- Features
- In-Law Capability, Water Heater, Water Treatment
Heating, cooling and services
- Heating
- Forced Air, Oil
- Air conditioning
- Central Air
- Water and sewer
- Septic
Building and exterior
- Style
- 2-Storey
- Exterior
- Aluminum Siding, Brick
- Roof
- Asphalt Shingle
- Foundation
- Poured Concrete
- Faces
- North
Parking
- Garage spaces
- 2
- Total parking
- 12
Lot
- Size
- 674.46 × ? ft
More
- Possession
- 60-89 days
- Cross street
- Bateman Line
Rooms
| Room | Level | Size | Features |
|---|---|---|---|
| Dining Room | Main | 3.45 × 3.94 m (11'4" × 12'11") | |
| Kitchen | Main | 3.99 × 3.94 m (13'1" × 12'11") | |
| Sunroom | Main | 3.17 × 4.29 m (10'5" × 14'1") | |
| Recreation | Lower | 7.37 × 3.33 m (24'2" × 10'11") | |
| Bathroom | Lower | 1.27 × 1.6 m (4'2" × 5'3") | 2 Pc Bath |
| Laundry | Lower | 1.8 × 2.62 m (5'11" × 8'7") | |
| Foyer | Lower | 2.44 × 5.33 m (8' × 17'6") | |
| Bedroom | Second | 3.86 × 3.02 m (12'8" × 9'11") | |
| Bedroom | Second | 3.84 × 4.06 m (12'7" × 13'4") | |
| Bathroom | Second | 2.64 × 2.84 m (8'8" × 9'4") | 4 Pc Bath |
| Primary Bedroom | Second | 3.84 × 5.11 m (12'7" × 16'9") | |
| Bathroom | Second | 1.88 × 1.7 m (6'2" × 5'7") | 4 Pc Ensuite |
| Recreation | Basement | 6.91 × 3.76 m (22'8" × 12'4") | |
| Other | Basement | 3.96 × 3.96 m (13' × 13') | |
| Den | Basement | 2.84 × 3.96 m (9'4" × 13') |
History of this address
1 earlier listing at this address, with sold and leased prices. Create a free account or sign in to see them.
Location
Location is approximate. See nearby homes on the map
Recent sales nearby
See what similar homes within 1 km sold for in the last year. Create a free account or sign in to see them.
The neighbourhood
Getting around Car-dependent
No subway, LRT or GO station within a short trip.
Within a 10-minute walk: no grocery stores, 0 cafés and restaurants, 0 parks.
Who lives here postal area N0E
- Owners / renters
- 88% / 12%
- Median household income
- $92,000
- Average age
- 44
- Children under 15
- 17%
- Homes
- 92% detached, 0% high-rise
- Commute by transit
- 0%
- Population
- 36,557
Languages spoken most at home besides English: German 1.7%, Plautdietsch 1.1%, Spanish 0.3%, Low German 0.2%.
Distances are approximate. Places © OpenStreetMap contributors. Neighbourhood figures: Statistics Canada, 2021 Census.
Living here
Commute
Noise Nothing major nearby
No highway within 500 m, rail line within 300 m, or airport flight path nearby.
Distances from the map, not noise measurements. Visit at rush hour to judge for yourself.
Internet High-speed
50/10 Mbps or faster available here by cable, fibre or DSL (the federal high-speed target).
From the federal broadband map. Check exact speeds and providers for the address.
Roads, rail, airports and planned stations © OpenStreetMap contributors. Internet: Innovation, Science and Economic Development Canada, National Broadband Data.
Listed by Real Broker Ontario Ltd..
Listing information provided by PropTx Innovations Inc. and TRREB; deemed reliable but not guaranteed accurate by PropTx.
Similar homes nearby
See more in Brant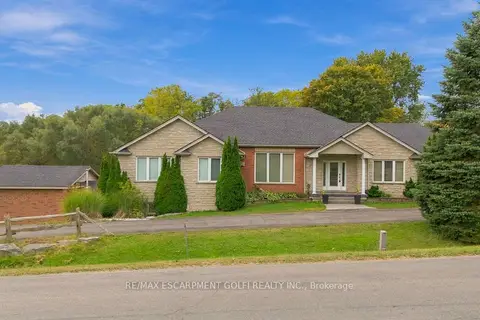
$1,349,900
4 bd4 ba6 pk2500-3000 ft²
270 MCGILL Road
Brantford Twp, Brant
Detached · MLS® X13858300 · RE/MAX ESCARPMENT GOLFI REALTY INC.
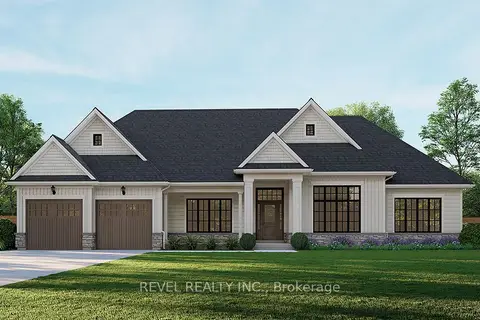
$1,309,000
3 bd3 ba4 pk2000-2500 ft²
LOT 16 Augustus Street
Brantford Twp, Brant
Detached · MLS® X13847974 · REVEL REALTY INC.
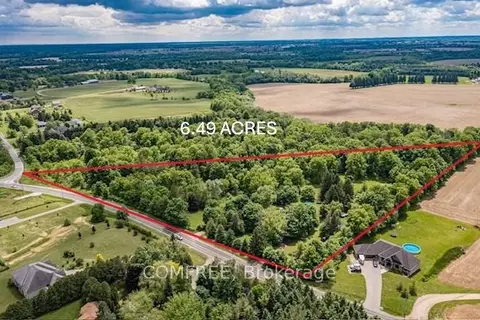
$1,549,000
Reduced $139,000
4 bd2 ba20 pk1500-2000 ft²
99 McBay Road
Brantford Twp, Brant
Detached · MLS® X12721382 · COMFREE
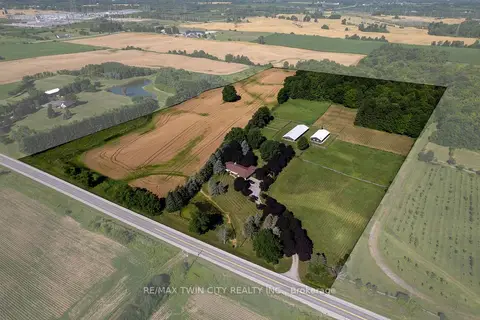
$1,550,000
2 bd2 ba6 pk1500-2000 ft²
269 BRANT COUNTY RD. 22
Brantford Twp, Brant
Farm · MLS® X13626054 · RE/MAX TWIN CITY REALTY INC.
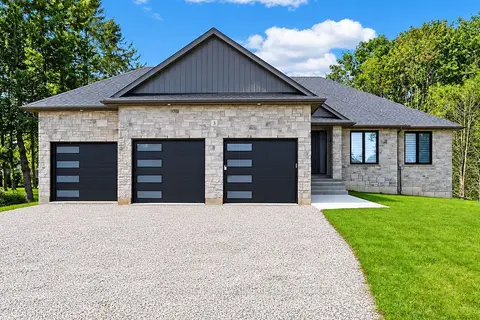
$1,249,000
3 bd3 ba12 pk2000-2500 ft²
3 Kings Lane
Brantford Twp, Brant
Detached · MLS® X13782960 · ROYAL LEPAGE SIGNATURE REALTY
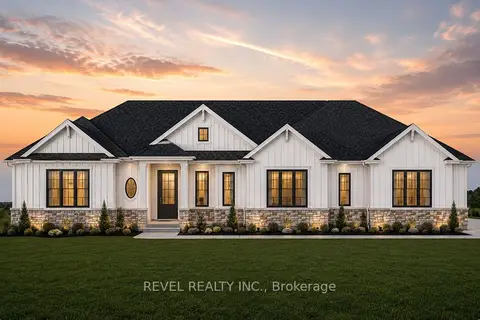
$1,216,000
3 bd3 ba4 pk1500-2000 ft²
LOT 24 Augustus Street
Brantford Twp, Brant
Detached · MLS® X13848384 · REVEL REALTY INC.
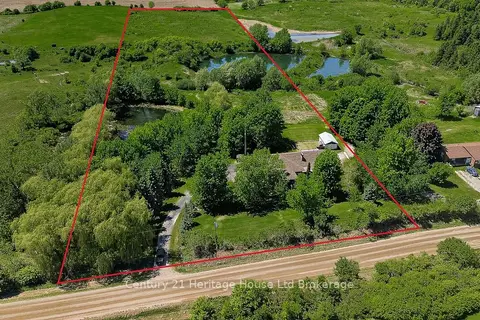
$1,199,000
4+3 bd5 ba10 pk3000-3500 ft²
257 Bateman Line
Brantford Twp, Brant
Detached · MLS® X13786846 · Century 21 Heritage House Ltd Brokerage
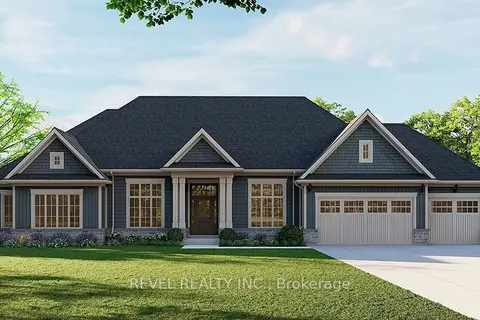
$1,665,000
3 bd3 ba6 pk3000-3500 ft²
LOT 21 Augustus Street
Brantford Twp, Brant
Detached · MLS® X13848198 · REVEL REALTY INC.