3 Kings Lane
Brantford Twp, Brant, N0E 1R0
$1,249,000
- 3 bedrooms
- 3 bathrooms
- 12 parking
- 2000-2500 sq ft
Listed 36 days ago · MLS® X13782960
About this home
Welcome to 3 Kings Lane in Scotland, an impressive custom-built home where thoughtful design, quality finishes and peaceful country living come together. Step inside to an open, bright interior finished with engineered hardwood flooring throughout, 7-foot interior doors, oversized baseboards, custom hardware, lighting and generous storage. At the heart of the home is a striking custom kitchen featuring 9-foot cabinetry, soft-close wood-box drawers, under-cabinet lighting, quartz countertops and backsplash, a waterfall quartz island, Bosch appliances and a 36-inch induction cooktop, all flowing naturally into the open-concept living and dining area with a gas fireplace, accent wall and custom built-in cabinetry. The spacious primary retreat offers a walk-in closet with custom cabinetry and an elegant 4 pc ensuite bathoroom with double sinks and a glass shower. The additional bedrooms feature large windows, custom blinds and generous closets with built-ins. Mudroom and powder room carry the custom feel, with quartz, cabinetry, custom vanities and lighting. Basement, 9-foot ceilings, large windows and a bathroom rough-in provide excellent potential for future living space. Fully insulated 3-car garage with 12-foot ceilings adds exceptional versatility. Exterior, stone and brick construction, a deep lot and covered patio create the perfect setting to relax and enjoy the surroundings. Located in the welcoming village of Scotland, with schools, parks, local shops, dining and community amenities nearby and convenient access to Brantford, Waterford, Simcoe and Highway 403, this is custom country living without giving up everyday convenience.
Details
- Type
- Detached
- Style
- Bungalow-Raised
- Size
- 2000-2500 sq ft
- Lot
- 101.49 × 290.92 ft
- Basement
- Separate Entrance
- Garage
- Attached
- Kitchens
- 1
- Neighbourhood
- Brantford Twp
- Municipality
- Brant
- Price per sq ft
- $555 (4% below detached houses in Brantford Twp, $577)
Interior
- Bedrooms
- 3 above ground
- Bathrooms
- 1 × 2-piece (ground), 1 × 4-piece (ground), 1 × 4-piece (ground)
- Rooms
- 9 above ground
- Family room or den
- Yes
- Fireplace
- Family Room, Natural Gas
- Features
- Carpet Free, Sump Pump
Heating, cooling and services
- Heating
- Forced Air, Gas
- Air conditioning
- Central Air
- Water and sewer
- Septic
Building and exterior
- Style
- Bungalow-Raised
- Exterior
- Stone, Brick
- Roof
- Asphalt Shingle
- Foundation
- Poured Concrete
- Faces
- West
Parking
- Garage spaces
- 3
- Total parking
- 12
- Driveway and parking
- Private
Lot
- Size
- 101.49 × 290.92 ft (irregular)
More
- Possession
- Immediate
- Cross street
- Highway 24 and Oakland Rd
Rooms
| Room | Level | Size | Features |
|---|---|---|---|
| Kitchen | Main | 9.4 × 5.42 m (30'10" × 17'9") | |
| Dining Room | Main | 5.11 × 4.22 m (16'9" × 13'10") | |
| Family Room | Main | 4.33 × 5.74 m (14'2" × 18'10") | |
| Primary Bedroom | Main | 4.72 × 3.6 m (15'6" × 11'10") | |
| Bedroom 2 | Main | 4.1 × 3.04 m (13'5" × 10') | |
| Bedroom 3 | Main | 3.5 × 3.2 m (11'6" × 10'6") | |
| Laundry | Main | 3.3 × 2.1 m (10'10" × 6'11") | |
| Foyer | Main | 2.9 × 1.8 m (9'6" × 5'11") | |
| Bathroom | Main | 1.8 × 1.7 m (5'11" × 5'7") |
History of this address
1 earlier listing at this address, with sold and leased prices. Create a free account or sign in to see them.
Location
Location is approximate. See nearby homes on the map
Recent sales nearby
See what similar homes within 1 km sold for in the last year. Create a free account or sign in to see them.
The neighbourhood
Getting around Car-dependent
No subway, LRT or GO station within a short trip.
Within a 10-minute walk: 1 grocery store, 2 cafés and restaurants, 0 parks. Nearest grocery: Scotland Food Market (600 m).
Schools nearby
Elementary
- Oakland-Scotland Public School
EQAO: Gr 6 reading 84%, math 42%15 min walk
EQAO: share of students meeting the provincial standard (2024–25). Ontario average: Gr 6 reading 86%, math 51%; Gr 9 math 55%; literacy test 83%.
Closest schools, not school zones. Check which school serves this address with the school board before relying on it.
Who lives here postal area N0E
- Owners / renters
- 88% / 12%
- Median household income
- $92,000
- Average age
- 44
- Children under 15
- 17%
- Homes
- 92% detached, 0% high-rise
- Commute by transit
- 0%
- Population
- 36,557
Languages spoken most at home besides English: German 1.7%, Plautdietsch 1.1%, Spanish 0.3%, Low German 0.2%.
Distances are approximate. Places © OpenStreetMap contributors. Neighbourhood figures: Statistics Canada, 2021 Census. School results: EQAO via Ontario Data Catalogue (Open Government Licence – Ontario).
Living here
Commute
Noise Nothing major nearby
No highway within 500 m, rail line within 300 m, or airport flight path nearby.
Distances from the map, not noise measurements. Visit at rush hour to judge for yourself.
Internet High-speed
50/10 Mbps or faster available here by cable, fibre or DSL (the federal high-speed target).
From the federal broadband map. Check exact speeds and providers for the address.
Roads, rail, airports and planned stations © OpenStreetMap contributors. Internet: Innovation, Science and Economic Development Canada, National Broadband Data.
Listed by ROYAL LEPAGE SIGNATURE REALTY.
Listing information provided by PropTx Innovations Inc. and TRREB; deemed reliable but not guaranteed accurate by PropTx.
Similar homes nearby
See more in Brant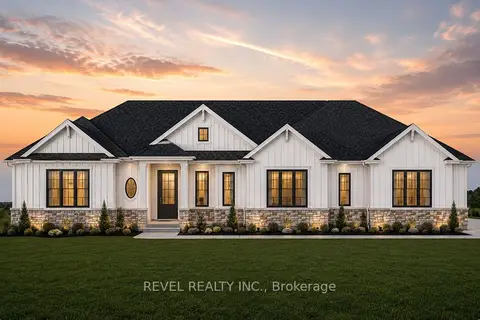
$1,216,000
3 bd3 ba4 pk1500-2000 ft²
LOT 24 Augustus Street
Brantford Twp, Brant
Detached · MLS® X13848384 · REVEL REALTY INC.
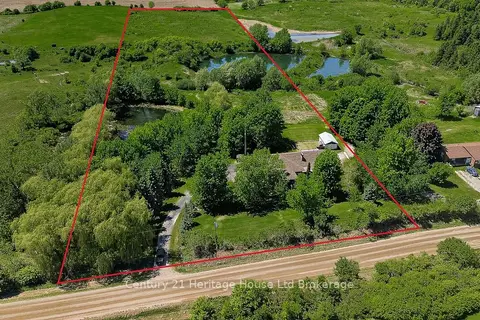
$1,199,000
4+3 bd5 ba10 pk3000-3500 ft²
257 Bateman Line
Brantford Twp, Brant
Detached · MLS® X13786846 · Century 21 Heritage House Ltd Brokerage
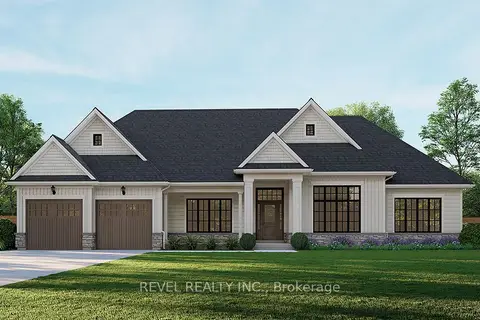
$1,309,000
3 bd3 ba4 pk2000-2500 ft²
LOT 16 Augustus Street
Brantford Twp, Brant
Detached · MLS® X13847974 · REVEL REALTY INC.
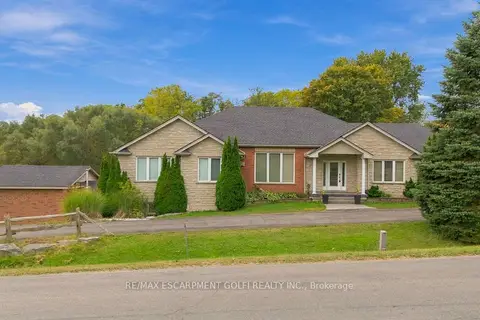
$1,349,900
4 bd4 ba6 pk2500-3000 ft²
270 MCGILL Road
Brantford Twp, Brant
Detached · MLS® X13858300 · RE/MAX ESCARPMENT GOLFI REALTY INC.
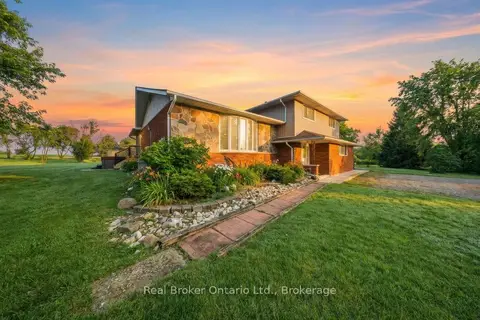
$1,400,000
3+1 bd3 ba12 pk2000-2500 ft²
11 Burtch Road
Brantford Twp, Brant
Detached · MLS® X13020570 · Real Broker Ontario Ltd.
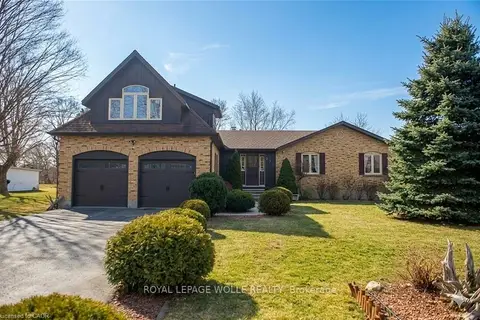
$1,050,000
5+1 bd4 ba7 pk3000-3500 ft²
333 6th Concession Road
Brantford Twp, Brant
Detached · MLS® X12976934 · ROYAL LEPAGE WOLLE REALTY
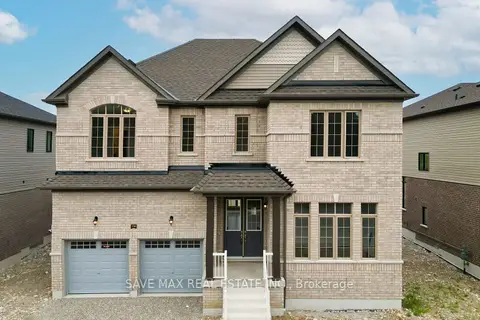
$1,229,000
5 bd5 ba6 pk3000-3500 ft²
158 Bendemere Road
Paris, Brant
Detached · MLS® X13615698 · SAVE MAX REAL ESTATE INC.
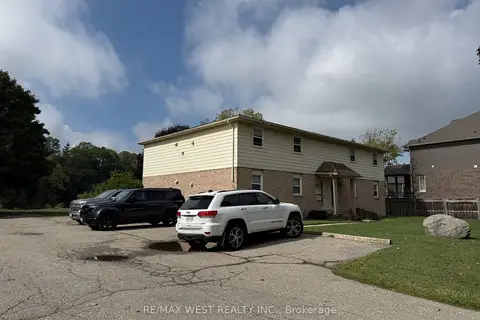
$1,270,000
Reduced $329,000
8 bd4 ba12 pk3500-5000 ft²
60 Willow Street
Paris, Brant
Fourplex · MLS® X12663676 · RE/MAX WEST REALTY INC.