333 6th Concession Road
Brantford Twp, Brant, N0E 1B0
$1,050,000
- 5+1 bedrooms
- 4 bathrooms
- 7 parking
- 3000-3500 sq ft
Listed 194 days ago · MLS® X12976934
About this home
INCREDIBLE CUSTOM BUILD BUNGALOFT is designed for family, extended family, guests, or home-based lifestyles. It features TWO SEPARATE living areas that have their own furnaces, AC Units, Hydro etc. This residence offers multiple private living spaces within one exceptional property. The main dwelling features a bright, open layout with natural wood detailing, generous living areas, and a statement fireplace. The MAIN KITCHEN is being RE-DESIGNED and there is a POSSIBILITY of adding YOUR CUSTOM design finishes. Six bedrooms and four bathrooms provide ample space, including a private primary retreat with ensuite. The lower level is finished with recreation space, laundry, and storage. The self-contained in-law suite includes its own entrance, deck overlooking open fields, kitchen, living space with fireplace, bedroom, office, full bath, and separate utilities. The loft, a third suite offering a bedroom with fireplace and full bath ... ideal for longer-term guests. Set on a large, fully fenced lot backing onto farmland, the property includes parking for six, multiple storage sheds, a basketball court and a solar-heated above-ground pool. A truly unique property offering privacy, flexibility, and functionality. Additional notes: Only about 10 minutes to hwy 403 and about another 15 minutes from there to the 401. Reverse osmosis drinking system in main home and in-law suite. AC|Furnace 2025. HWH 2024 *Pictures from previous listing have been used with permission and virtual edits made.
Details
- Type
- Detached
- Style
- Bungaloft
- Age
- 31-50 years
- Size
- 3000-3500 sq ft
- Lot
- 91 × ? ft
- Basement
- Full, Finished
- Garage
- Attached
- Kitchens
- 2
- Property tax
- $6,101 (2025)
- Neighbourhood
- Brantford Twp
- Municipality
- Brant
- Price per sq ft
- $323 (44% below detached houses in Brantford Twp, $577)
Interior
- Bedrooms
- 5 above ground + 1 below
- Bathrooms
- 1 × 4-piece (main), 1 × 3-piece (main), 1 × 3-piece (main), 1 × 3-piece (second)
- Rooms
- 15 above ground + 3 below
- Family room or den
- Yes
- Fireplace
- Yes
- Features
- Accessory Apartment, In-Law Suite, Separate Heating Controls
Heating, cooling and services
- Heating
- Forced Air, Gas
- Air conditioning
- Central Air
- Water and sewer
- Septic
Building and exterior
- Style
- Bungaloft
- Exterior
- Stone, Brick
- Roof
- Asphalt Shingle
- Foundation
- Poured Concrete
- Age
- 31-50 years
- Faces
- South
- Pool
- Above Ground
- Outdoor
- Deck, Landscaped, Porch
Parking
- Garage spaces
- 1.5
- Total parking
- 7
Lot
- Size
- 91 × ? ft (irregular)
More
- Possession
- Immediate
- Nearby
- Greenbelt/Conservation, School Bus Route
- Cross street
- Hwy 53 and 6th Concession Rd
Rooms
| Room | Level | Size | Features |
|---|---|---|---|
| Kitchen | Main | 4.7 × 4.27 m (15'5" × 14') | |
| Dining Room | Main | 3.2 × 3.12 m (10'6" × 10'3") | |
| Family Room | Main | 6.76 × 4.37 m (22'2" × 14'4") | |
| Bedroom | Main | 2.84 × 3.56 m (9'4" × 11'8") | |
| Bedroom | Main | 2.97 × 3.86 m (9'9" × 12'8") | |
| Primary Bedroom | Main | 4.39 × 4.06 m (14'5" × 13'4") | |
| Other | Main | 2.44 × 3.25 m (8' × 10'8") | |
| Primary Bedroom | Main | 4.93 × 2.95 m (16'2" × 9'8") | |
| Kitchen | Main | 2.92 × 3.23 m (9'7" × 10'7") | |
| Living Room | Main | 4.93 × 5.79 m (16'2" × 19') | |
| Office | Main | 1.83 × 3.05 m (6' × 10') | |
| Bedroom | Second | 4.5 × 3.73 m (14'9" × 12'3") | |
| Recreation | Basement | 7.11 × 8.33 m (23'4" × 27'4") | |
| Laundry | Basement | 5.38 × 2.77 m (17'8" × 9'1") | |
| Bedroom | Basement | 6.2 × 4.39 m (20'4" × 14'5") |
History of this address
1 earlier listing at this address, with sold and leased prices. Create a free account or sign in to see them.
Listed by ROYAL LEPAGE WOLLE REALTY.
Listing information provided by PropTx Innovations Inc. and TRREB; deemed reliable but not guaranteed accurate by PropTx.
Similar homes nearby
See more in Brant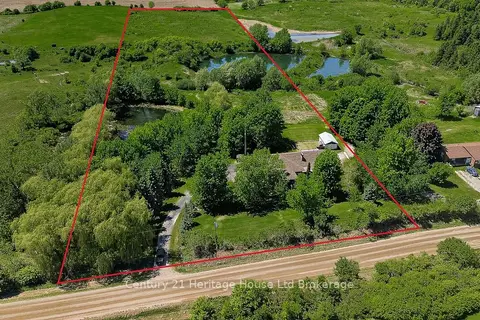
$1,199,000
4+3 bd5 ba10 pk3000-3500 ft²
257 Bateman Line
Brantford Twp, Brant
Detached · MLS® X13786846 · Century 21 Heritage House Ltd Brokerage
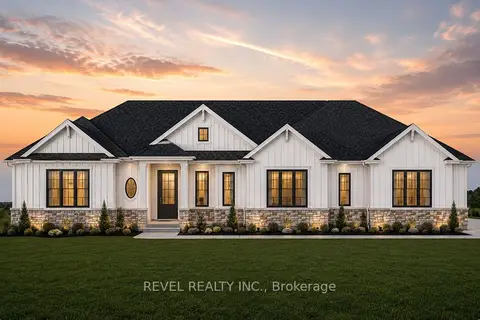
$1,216,000
3 bd3 ba4 pk1500-2000 ft²
LOT 24 Augustus Street
Brantford Twp, Brant
Detached · MLS® X13848384 · REVEL REALTY INC.
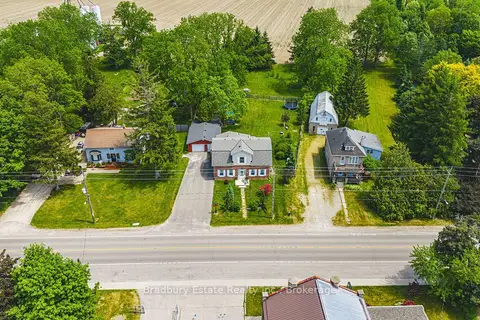
$879,000
3 bd2 ba11 pk2500-3000 ft²
670 Mount Pleasant Road
Brantford Twp, Brant
Detached · MLS® X13813082 · Bradbury Estate Realty Inc., Brokerage
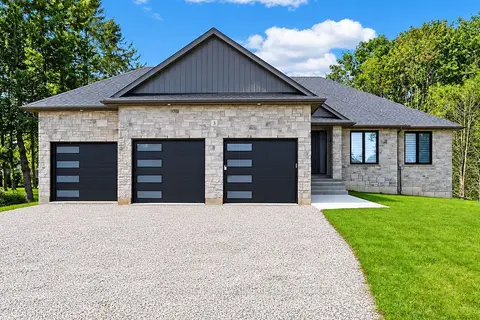
$1,249,000
3 bd3 ba12 pk2000-2500 ft²
3 Kings Lane
Brantford Twp, Brant
Detached · MLS® X13782960 · ROYAL LEPAGE SIGNATURE REALTY
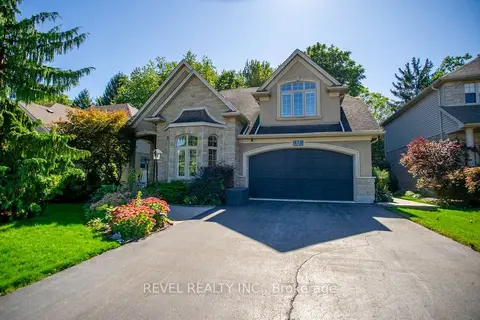
$1,049,900
4+1 bd4 ba6 pk2000-2500 ft²
15 Farrugie Street
Paris, Brant
Detached · MLS® X13829076 · REVEL REALTY INC.
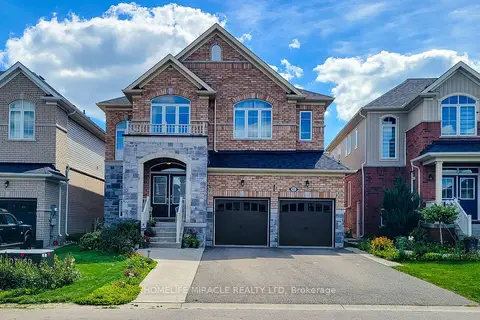
$1,039,000
5 bd4 ba6 pk3000-3500 ft²
93 Barlow Place
Paris, Brant
Detached · MLS® X13782708 · HOMELIFE/MIRACLE REALTY LTD
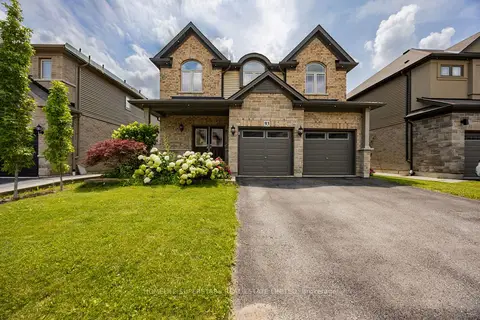
$1,069,000
4 bd3 ba4 pk2500-3000 ft²
93 Lorne Card Drive
Paris, Brant
Detached · MLS® X13670866 · HOMELIFE SUPERSTARS REAL ESTATE LIMITED
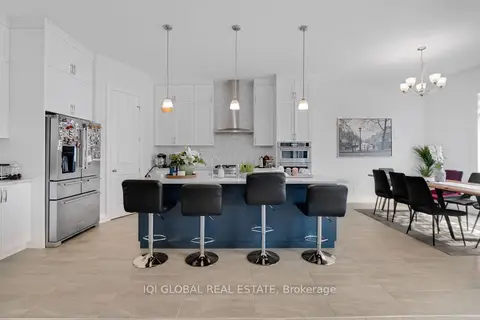
$1,075,000
Reduced $74,000
5 bd4 ba4 pk3500-5000 ft²
92 Sass Crescent
Paris, Brant
Detached · MLS® X13167764 · IQI GLOBAL REAL ESTATE