670 Mount Pleasant Road
Brantford Twp, Brant, N0E 1K0
$879,000
- 3 bedrooms
- 2 bathrooms
- 11 parking
- 2500-3000 sq ft
Listed 28 days ago · MLS® X13813082
About this home
OH WEEKEND Saturday and Sunday (Oct 24, 25) 1-4 pm both days. Welcome to a wonderful mix of charm, character and modernity - and directly across the street from an Elementary School - at 670 Mount Pleasant Road. Located in the heart of idyllic Mount Pleasant - just 10 minutes south of Brantford - and sitting on more than 8/10ths of an acre, with more than $200,000 of Upgrades and a HEATED GARAGE, this is your chance to secure a home, lot and lifestyle like no other. Featuring the original Triple Brick portion of the House built in 1853, you can become just the sixth Owner(!) in the 173 year history of this spectacular home. Stepping inside, you'll love the stately 10 1/2 Ft. Ceilings in the Foyer, Library, Dining and the truly GREAT Great Room. To accompany the unmistakable heart and feel, the updates and additions in the past 6 years include a new Kitchen with High End S/S Appliances, Remote Control Venting/Shaded Skylight and off-shoot Pantry, Main Floor Bathroom, NEW FURNACE AND A/C and All-Year Sunroom leading to the Rear Deck - all completed by the Professional Contractor Owner. On the Upper Level, 3 Large BR are augmented by a Nursery/Sewing Room with Cedar Closet and updated Full Bathroom. Moving outside, enjoy picturesque views year round, along with plenty of space for kids and pets to play inside, or beyond, the recently installed Corral Fence. There's also a large Garage with Man Door, 90 Foot Double-Wide Driveway and Access Door to the Rear Yard. Municipal Water, recent Septic upgrades, 200 AMP Service with 100 AMP Back-Up Generator, two clean and dry Basement areas for Storage and incredibly low Property Taxes deliver long term peace of mind and make this an even bigger value and opportunity for your family. Ideal LOCATION with School, Nature Trails, Community Centre and Park, Grocery and Fine Dining all nearby. Truly, it's a home you have to see *in person* to believe and appreciate. Book your Showing today.
Details
- Type
- Detached
- Style
- 2-Storey
- Size
- 2500-3000 sq ft
- Lot
- 90 × 326 ft
- Basement
- Unfinished
- Garage
- Attached
- Kitchens
- 1
- Property tax
- $3,596 (2026)
- Neighbourhood
- Brantford Twp
- Municipality
- Brant
- Price per sq ft
- $320 (45% below detached houses in Brantford Twp, $577)
Interior
- Bedrooms
- 3 above ground
- Bathrooms
- 1 × 4-piece (second), 1 × 3-piece (main)
- Rooms
- 14 above ground
- Family room or den
- Yes
- Fireplace
- Electric
- Features
- Auto Garage Door Remote, Countertop Range, Built-In Oven, Generator - Full, Separate Heating Controls, Storage, Sump Pump, Water Softener
Heating, cooling and services
- Heating
- Forced Air, Gas
- Air conditioning
- Central Air, Window Unit(s)
- Water and sewer
- Septic
Building and exterior
- Style
- 2-Storey
- Exterior
- Brick, Stucco (Plaster)
- Roof
- Asphalt Shingle
- Foundation
- Stone
- Faces
- East
Parking
- Garage spaces
- 1
- Total parking
- 11
Lot
- Size
- 90 × 326 ft
- Acreage
- .50-1.99
More
- Possession
- Flexible
- Nearby
- Clear View, Park, Place Of Worship, Rec./Commun.Centre, School, Fenced Yard
- Cross street
- Ellis and Mount Pleasant
Rooms
| Room | Level | Size | Features |
|---|---|---|---|
| Foyer | Main | 3.8 × 2.09 m (12'6" × 6'10") | Hardwood Floor |
| Great Room | Main | 8.11 × 4.67 m (26'7" × 15'4") | Electric Fireplace |
| Library | Main | 4.64 × 2.94 m (15'3" × 9'8") | B/I Bookcase, Electric Fireplace |
| Dining Room | Main | 5.01 × 4.64 m (16'5" × 15'3") | |
| Kitchen | Main | 4.96 × 4.61 m (16'3" × 15'1") | B/I Appliances, Skylight, Pantry |
| Sunroom | Main | 6.68 × 1.95 m (21'11" × 6'5") | Electric Fireplace, Walk-Out |
| Laundry | Main | 2.72 × 1.92 m (8'11" × 6'4") | |
| Pantry | Main | 5.25 × 2.67 m (17'3" × 8'9") | Walk-Out |
| Bedroom | Second | 4.72 × 3.85 m (15'6" × 12'8") | |
| Bedroom 2 | Second | 4.71 × 3.85 m (15'5" × 12'8") | |
| Bedroom 3 | Second | 4.13 × 3.74 m (13'7" × 12'3") | |
| Nursery | Second | 2.03 × 1.78 m (6'8" × 5'10") | |
| Bathroom | Second | 3.12 × 2.03 m (10'3" × 6'8") | 4 Pc Bath |
| Bathroom | Main | 2.09 × 1.92 m (6'10" × 6'4") | 3 Pc Bath |
History of this address
4 earlier listings at this address, with sold and leased prices. Create a free account or sign in to see them.
Location
Location is approximate. See nearby homes on the map
Recent sales nearby
See what similar homes within 1 km sold for in the last year. Create a free account or sign in to see them.
The neighbourhood
Getting around Car-dependent
No subway, LRT or GO station within a short trip.
Within a 10-minute walk: no grocery stores, 2 cafés and restaurants, 0 parks.
Schools nearby
Elementary
- Mount Pleasant School
EQAO: Gr 6 reading 100%, math 84%2 min walk
EQAO: share of students meeting the provincial standard (2024–25). Ontario average: Gr 6 reading 86%, math 51%; Gr 9 math 55%; literacy test 83%.
Closest schools, not school zones. Check which school serves this address with the school board before relying on it.
Who lives here postal area N0E
- Owners / renters
- 88% / 12%
- Median household income
- $92,000
- Average age
- 44
- Children under 15
- 17%
- Homes
- 92% detached, 0% high-rise
- Commute by transit
- 0%
- Population
- 36,557
Languages spoken most at home besides English: German 1.7%, Plautdietsch 1.1%, Spanish 0.3%, Low German 0.2%.
Distances are approximate. Places © OpenStreetMap contributors. Neighbourhood figures: Statistics Canada, 2021 Census. School results: EQAO via Ontario Data Catalogue (Open Government Licence – Ontario).
Living here
Commute
Noise Nothing major nearby
No highway within 500 m, rail line within 300 m, or airport flight path nearby.
Distances from the map, not noise measurements. Visit at rush hour to judge for yourself.
Internet High-speed
50/10 Mbps or faster available here by cable, fibre or DSL (the federal high-speed target).
From the federal broadband map. Check exact speeds and providers for the address.
Roads, rail, airports and planned stations © OpenStreetMap contributors. Internet: Innovation, Science and Economic Development Canada, National Broadband Data.
Listed by Bradbury Estate Realty Inc., Brokerage.
Listing information provided by PropTx Innovations Inc. and TRREB; deemed reliable but not guaranteed accurate by PropTx.
Similar homes nearby
See more in Brant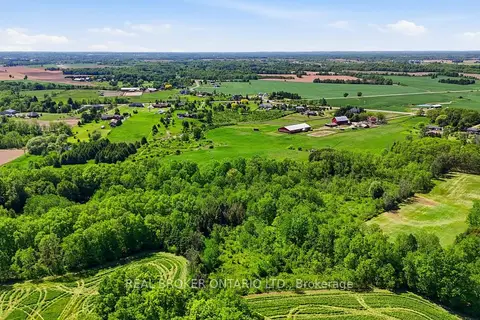
$799,000
0 bd0 ba
19 Baptist Church Road
Brantford Twp, Brant
Vacant Land · MLS® X13424992 · REAL BROKER ONTARIO LTD.
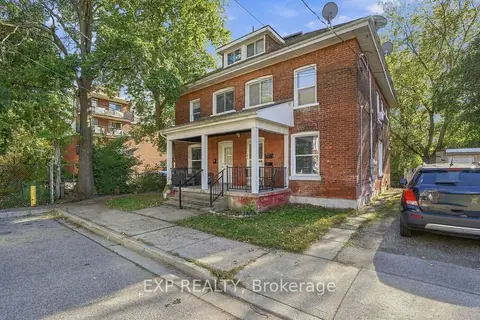
$799,000
5 bd4 ba3 pk2500-3000 ft²
11 Hart Street
Brantford Twp, Brant
Triplex · MLS® X13883690 · EXP REALTY
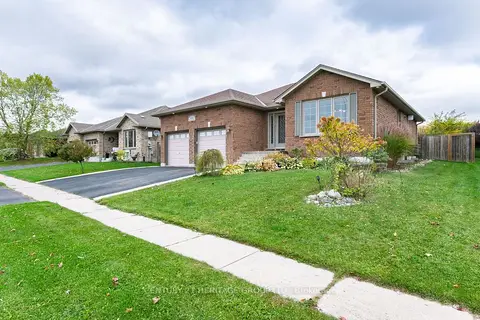
$749,900
2+2 bd3 ba4 pk1100-1500 ft²
44 Taylor Road
Brantford Twp, Brant
Detached · MLS® X14082640 · CENTURY 21 HERITAGE GROUP LTD.
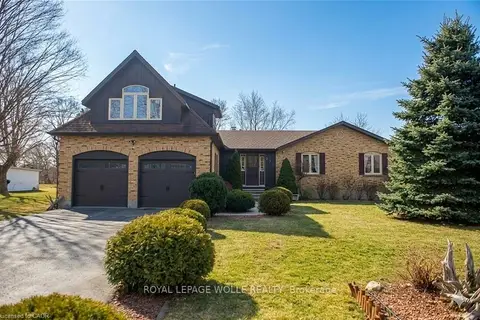
$1,050,000
5+1 bd4 ba7 pk3000-3500 ft²
333 6th Concession Road
Brantford Twp, Brant
Detached · MLS® X12976934 · ROYAL LEPAGE WOLLE REALTY
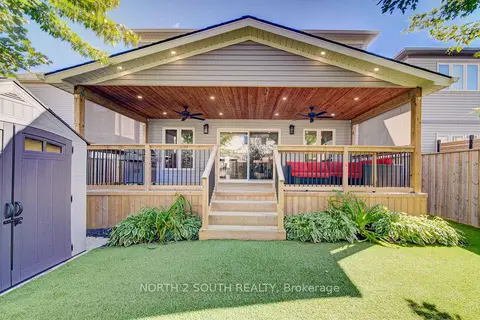
$879,000
4 bd4 ba4 pk2500-3000 ft²
11 Oldham Avenue
Paris, Brant
Detached · MLS® X13799068 · NORTH 2 SOUTH REALTY
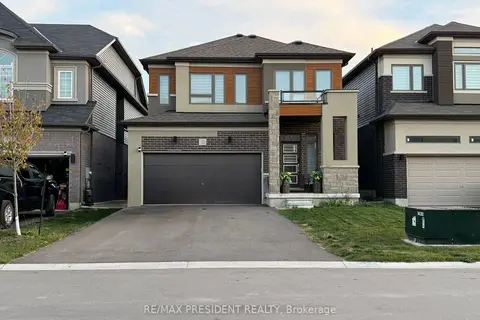
$879,000
4 bd3 ba4 pk2000-2500 ft²
31 Stokes Road
Paris, Brant
Detached · MLS® X13868646 · RE/MAX PRESIDENT REALTY
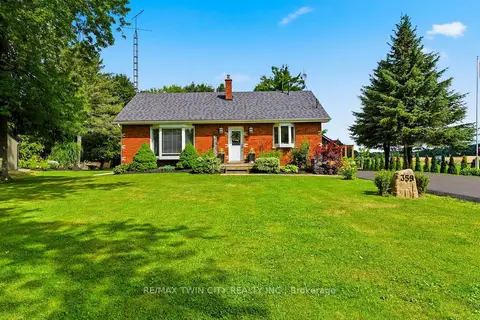
$869,900
5 bd2 ba9 pk700-1100 ft²
359 German School Road
Paris, Brant
Detached · MLS® X13840946 · RE/MAX TWIN CITY REALTY INC.
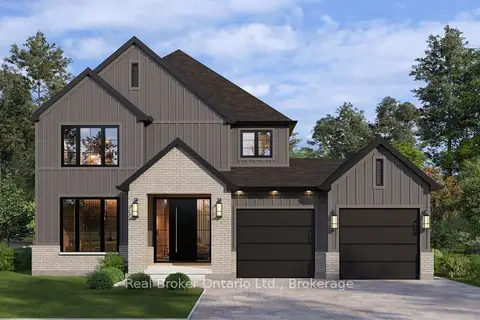
$899,000
3 bd3 ba4 pk2000-2500 ft²
LOT 8 Sass Crescent
Paris, Brant
Detached · MLS® X13031378 · Real Broker Ontario Ltd.