LOT 8 Sass Crescent
Paris, Brant, N3L 0E9
$899,000
- 3 bedrooms
- 3 bathrooms
- 4 parking
- 2000-2500 sq ft
Listed 181 days ago · MLS® X13031378
About this home
Welcome to The Arlington Phase IV - Carnaby Homes' newest release in historic Paris, Ontario, "The Prettiest Little Town in Canada." The Petunia is a thoughtfully designed two-storey built for families who want space that actually works. A covered front porch opens into a welcoming foyer with a dedicated art wall, leading past a formal dining room and into the heart of the home: a generous living room that flows seamlessly into an entertainer's kitchen complete with island seating, walk-in pantry, and tucked-away powder room. Upstairs delivers three true bedrooms plus an intelligent second-floor laundry with built-in desk nook. The primary retreat feels like a private sanctuary - oversized walk-in closet and a spa-inspired ensuite with freestanding tub, separate shower, and double vanity. Double garage, Carnaby's signature high-end finishes throughout, and fully customizable - every Carnaby home is tailored to your family's exact vision, not a catalogue. Minutes to Grand River trails, downtown cobblestone shops, top-rated schools, and 15 minutes to the Brantford GO.
Details
- Type
- Detached
- Style
- 2-Storey
- Size
- 2000-2500 sq ft
- Lot
- 16.46 × 35 ft
- Basement
- Full, Unfinished
- Garage
- Attached
- Kitchens
- 1
- Neighbourhood
- Paris
- Municipality
- Brant
- Price per sq ft
- $400 (7% below detached houses in Paris, $428)
Interior
- Bedrooms
- 3 above ground
- Bathrooms
- 1 × 2-piece (main), 1 × 3-piece (second), 1 × 4-piece (second)
- Rooms
- 14 above ground
- Family room or den
- Yes
- Fireplace
- No
Heating, cooling and services
- Heating
- Forced Air, Gas
- Air conditioning
- Central Air
- Water and sewer
- Sewer
Building and exterior
- Style
- 2-Storey
- Exterior
- Stone, Vinyl Siding
- Roof
- Asphalt Shingle
- Foundation
- Poured Concrete
- Faces
- East
Parking
- Garage spaces
- 2
- Total parking
- 4
Lot
- Size
- 16.46 × 35 m
More
- Possession
- 90+ Days
- Cross street
- Sass Cres
Rooms
| Room | Level | Size | Features |
|---|---|---|---|
| Living Room | Main | 5.94 × 4.57 m (19'6" × 15') | |
| Kitchen | Main | 3.05 × 4.57 m (10' × 15') | |
| Dining Room | Main | 3.66 × 4.04 m (12' × 13'3") | |
| Foyer | Main | 3.05 × 2.24 m (10' × 7'4") | |
| Other | Main | 2.87 × 1.42 m (9'5" × 4'8") | |
| Other | Main | 6.65 × 6.65 m (21'10" × 21'10") | |
| Bathroom | 2 Pc Bath | ||
| Primary Bedroom | Second | 3.66 × 4.57 m (12' × 15') | |
| Other | Second | 2.13 × 2.82 m (7' × 9'3") | |
| Bathroom | Second | 3 × 3.96 m (9'10" × 13') | 4 Pc Ensuite |
| Bedroom | Second | 3.56 × 3.2 m (11'8" × 10'6") | |
| Bedroom | Second | 3.25 × 3.68 m (10'8" × 12'1") | |
| Bathroom | Second | 3.25 × 1.68 m (10'8" × 5'6") | 3 Pc Bath |
| Laundry | Second | 1.93 × 2.13 m (6'4" × 7') |
History of this address
1 earlier listing at this address, with sold and leased prices. Create a free account or sign in to see them.
Listed by Real Broker Ontario Ltd..
Listing information provided by PropTx Innovations Inc. and TRREB; deemed reliable but not guaranteed accurate by PropTx.
Similar homes nearby
See more in Brant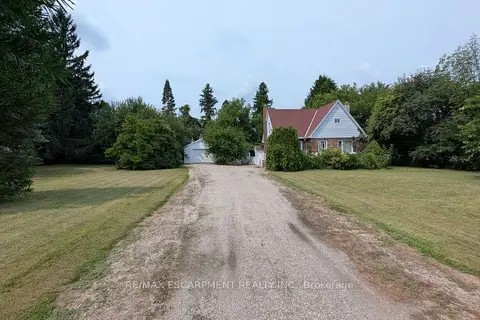
$899,900
Reduced $50,100
4 bd1 ba12 pk700-1100 ft²
127 Brant Road
Paris, Brant
Detached · MLS® X13614122 · RE/MAX ESCARPMENT REALTY INC.
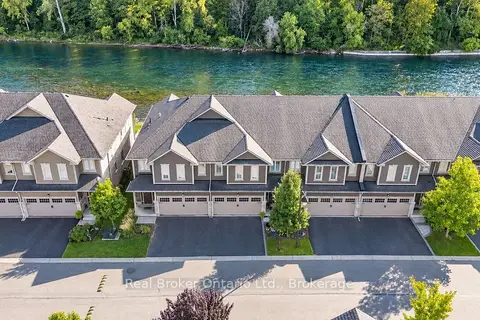
$900,000
3 bd3 ba4 pk2000-2500 ft²
80 Willow Street 11
Paris, Brant
Att/Row/Townhouse · MLS® X13799928 · Real Broker Ontario Ltd.
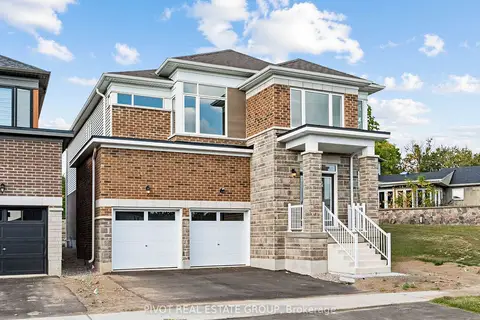
$909,900
4 bd3 ba4 pk3000-3500 ft²
85 Gilham Way
Paris, Brant
Detached · MLS® X13864174 · PIVOT REAL ESTATE GROUP
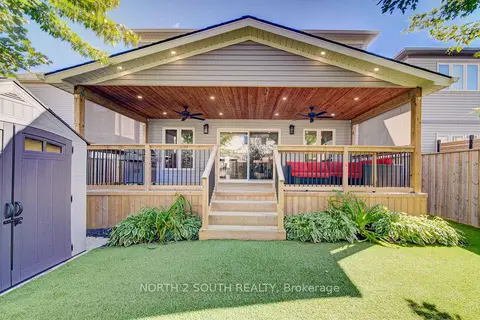
$879,000
4 bd4 ba4 pk2500-3000 ft²
11 Oldham Avenue
Paris, Brant
Detached · MLS® X13799068 · NORTH 2 SOUTH REALTY
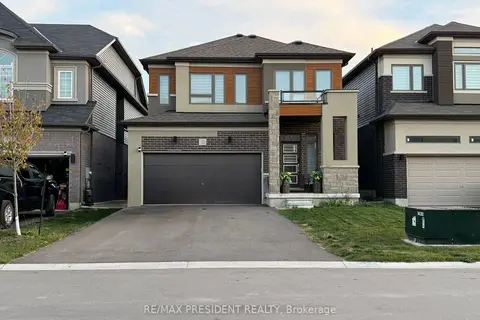
$879,000
4 bd3 ba4 pk2000-2500 ft²
31 Stokes Road
Paris, Brant
Detached · MLS® X13868646 · RE/MAX PRESIDENT REALTY
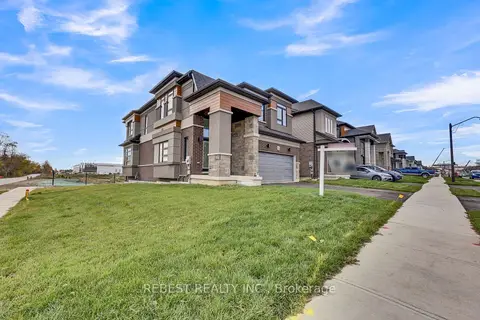
$920,000
Reduced $79,999
4 bd3 ba4 pk2500-3000 ft²
130 Hitchman Street
Paris, Brant
Detached · MLS® X12498964 · REBEST REALTY INC.
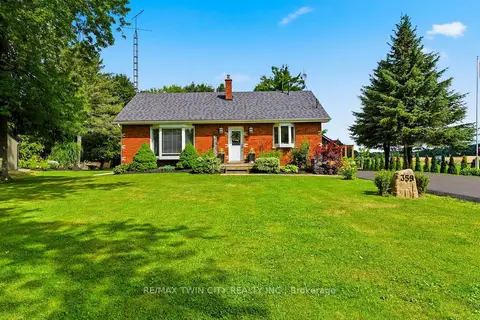
$869,900
5 bd2 ba9 pk700-1100 ft²
359 German School Road
Paris, Brant
Detached · MLS® X13840946 · RE/MAX TWIN CITY REALTY INC.
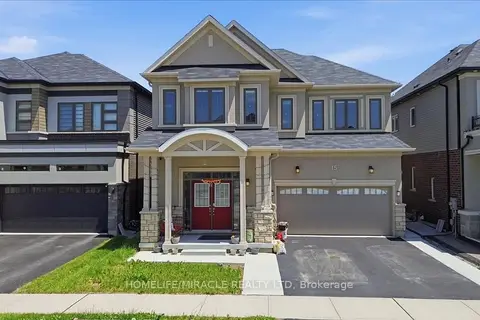
$930,000
5 bd4 ba4 pk3000-3500 ft²
15 Moriarity Drive
Paris, Brant
Detached · MLS® X13796598 · HOMELIFE/MIRACLE REALTY LTD