127 Brant Road
Paris, Brant, N3L 3E1
$899,900
Reduced $50,100 from $950,000
- 4 bedrooms
- 1 bathrooms
- 12 parking
- 700-1100 sq ft
Listed 84 days ago · MLS® X13614122
About this home
Exceptional opportunity to own a 147' x 200' (approx.) lot in South Dumfries, just outside of Paris. Situated on Brant Road (Highway 24) between German School Road and Highway 5, this property offers convenient access to Paris, Brantford, Cambridge, and Highway 403.The property features an existing 2-bedroom home, originally built in 1950, and a detached garage. This home may appeal to buyers looking to renovate, rebuild, or invest. The generous lot provides ample outdoor space for a variety of residential uses. Located within a short drive of the amenities, shops, restaurants, and services in the Town of Paris. Property is being sold in "AS IS, WHERE IS" condition. A great opportunity for contractors, builders, investors, or buyers seeking a large lot in a convenient location.
Details
- Type
- Detached
- Style
- 1 1/2 Storey
- Age
- 51-99 years
- Size
- 700-1100 sq ft
- Lot
- 147.05 × 200 ft
- Basement
- Finished, Partial Basement
- Garage
- Detached
- Kitchens
- 1
- Property tax
- $3,980 (2026)
- Neighbourhood
- Paris
- Municipality
- Brant
- Price per sq ft
- $1,000 (134% above detached houses in Paris, $428)
Interior
- Bedrooms
- 4 above ground
- Bathrooms
- 1 × 4-piece (main)
- Rooms
- 8 above ground
- Family room or den
- Yes
- Fireplace
- No
- Features
- Sump Pump
Heating, cooling and services
- Heating
- Forced Air, Electric
- Water and sewer
- Septic
Building and exterior
- Style
- 1 1/2 Storey
- Exterior
- Brick
- Roof
- Asphalt Shingle
- Foundation
- Block
- Age
- 51-99 years
- Faces
- West
- Outdoor
- Fence - Partial, Greenhouse
Parking
- Garage spaces
- 2
- Total parking
- 12
- Driveway and parking
- Private Double
Lot
- Size
- 147.05 × 200 ft (rectangular)
- Acreage
- .50-1.99
More
- Possession
- Flexible
- Nearby
- School, Place Of Worship, School Bus Route, Tiled/Drainage
- Cross street
- German School Road
Rooms
| Room | Level | Size | Features |
|---|---|---|---|
| Kitchen | Main | 2.97 × 2.26 m (9'9" × 7'5") | |
| Dining Room | Main | 3.3 × 2.29 m (10'10" × 7'6") | |
| Living Room | Main | 5.56 × 3.4 m (18'3" × 11'2") | |
| Bedroom | Main | 2.97 × 3.05 m (9'9" × 10') | |
| Bathroom | Main | 1.96 × 1.47 m (6'5" × 4'10") | 4 Pc Bath |
| Primary Bedroom | Main | 2.97 × 3.2 m (9'9" × 10'6") | |
| Bedroom | Second | 3.61 × 2.54 m (11'10" × 8'4") | |
| Bedroom | Second | 5.13 × 3.56 m (16'10" × 11'8") | |
| Den | Second | 2.87 × 3.89 m (9'5" × 12'9") | |
| Recreation | Basement | 5.18 × 8.23 m (17' × 27') | |
| Laundry | Basement | 2.36 × 3.17 m (7'9" × 10'5") | |
| Utility Room | Basement | 4.32 × 3.15 m (14'2" × 10'4") |
Price history
| Date | Price | Change |
|---|---|---|
| Jul 28, 2026 | $950,000 | Listed |
| Oct 20, 2026 | $899,900 | −$50,100 |
Location
Location is approximate. See nearby homes on the map
Recent sales nearby
See what similar homes within 1 km sold for in the last year. Create a free account or sign in to see them.
The neighbourhood
Getting around Car-dependent
No subway, LRT or GO station within a short trip.
Within a 10-minute walk: 1 grocery store, 0 cafés and restaurants, 0 parks. Nearest grocery: Witteveen Meats Ltd. (450 m).
Who lives here postal area N3L
- Owners / renters
- 83% / 17%
- Median household income
- $102,000
- Average age
- 42
- Children under 15
- 18%
- Homes
- 66% detached, 1% high-rise
- Commute by transit
- 0%
- Population
- 17,676
Languages spoken most at home besides English: Punjabi (Panjabi) 1.1%, Urdu 0.4%, Arabic 0.3%, Spanish 0.2%.
Distances are approximate. Places © OpenStreetMap contributors. Neighbourhood figures: Statistics Canada, 2021 Census.
Living here
Commute
To Union Station (downtown Toronto): 87 km. Transit times · Driving times
Noise Nothing major nearby
No highway within 500 m, rail line within 300 m, or airport flight path nearby.
Distances from the map, not noise measurements. Visit at rush hour to judge for yourself.
Internet High-speed
50/10 Mbps or faster available here by cable, fibre or DSL (the federal high-speed target).
From the federal broadband map. Check exact speeds and providers for the address.
Roads, rail, airports and planned stations © OpenStreetMap contributors. Internet: Innovation, Science and Economic Development Canada, National Broadband Data.
Listed by RE/MAX ESCARPMENT REALTY INC..
Listing information provided by PropTx Innovations Inc. and TRREB; deemed reliable but not guaranteed accurate by PropTx.
Similar homes nearby
See more in Brant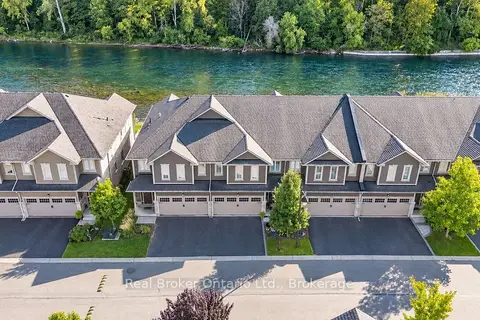
$900,000
3 bd3 ba4 pk2000-2500 ft²
80 Willow Street 11
Paris, Brant
Att/Row/Townhouse · MLS® X13799928 · Real Broker Ontario Ltd.
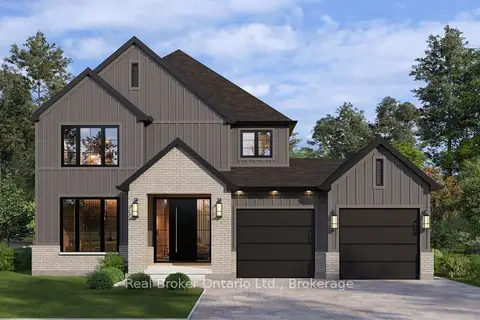
$899,000
3 bd3 ba4 pk2000-2500 ft²
LOT 8 Sass Crescent
Paris, Brant
Detached · MLS® X13031378 · Real Broker Ontario Ltd.
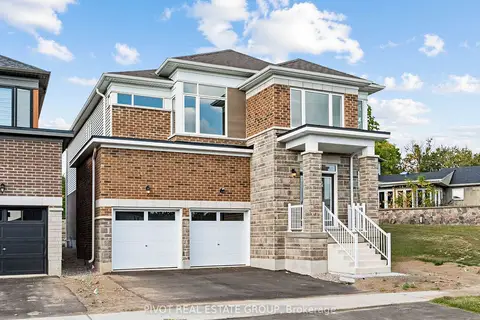
$909,900
4 bd3 ba4 pk3000-3500 ft²
85 Gilham Way
Paris, Brant
Detached · MLS® X13864174 · PIVOT REAL ESTATE GROUP
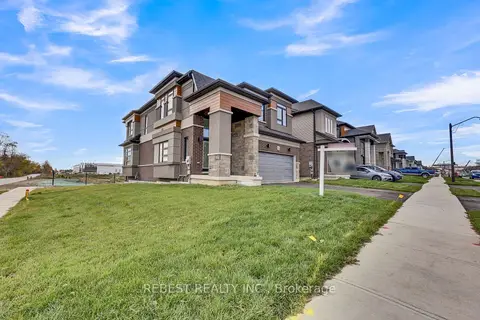
$920,000
Reduced $79,999
4 bd3 ba4 pk2500-3000 ft²
130 Hitchman Street
Paris, Brant
Detached · MLS® X12498964 · REBEST REALTY INC.
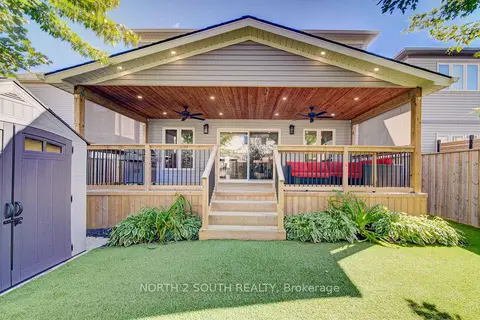
$879,000
4 bd4 ba4 pk2500-3000 ft²
11 Oldham Avenue
Paris, Brant
Detached · MLS® X13799068 · NORTH 2 SOUTH REALTY
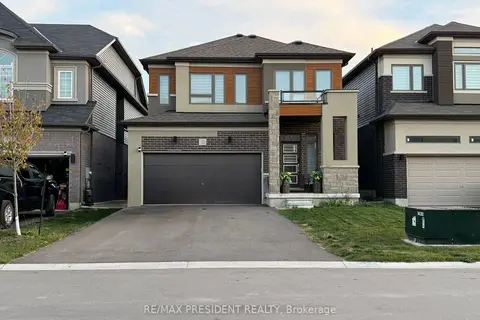
$879,000
4 bd3 ba4 pk2000-2500 ft²
31 Stokes Road
Paris, Brant
Detached · MLS® X13868646 · RE/MAX PRESIDENT REALTY
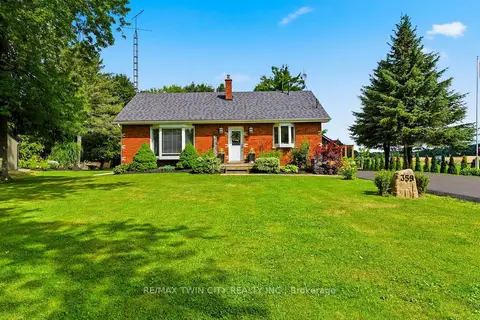
$869,900
5 bd2 ba9 pk700-1100 ft²
359 German School Road
Paris, Brant
Detached · MLS® X13840946 · RE/MAX TWIN CITY REALTY INC.
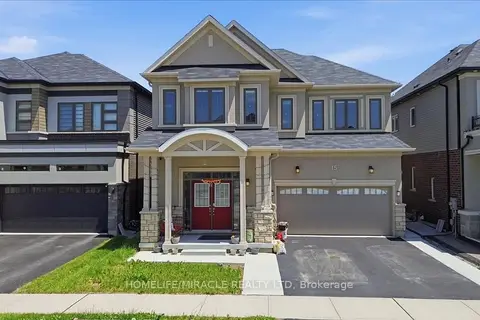
$930,000
5 bd4 ba4 pk3000-3500 ft²
15 Moriarity Drive
Paris, Brant
Detached · MLS® X13796598 · HOMELIFE/MIRACLE REALTY LTD