11 Oldham Avenue
Paris, Brant, N3L 0G6
$879,000
- 4 bedrooms
- 4 bathrooms
- 4 parking
- 2500-3000 sq ft
Listed 33 days ago · MLS® X13799068
About this home
This is the one you have been looking for. You can buy another house, but how much time, work and money would it take to recreate everything this home already offers? It is upgraded and move-in ready, with outdoor living and privacy rarely found in a newer neighbourhood.There are only four of these models in the neighbourhood, and this is the only one with a 10-by-30-foot fully covered and finished deck and mature trees providing privacy and shade. Enjoy the deck all summer, rain or shine, with pot lights, ceiling fans, privacy shades, storage underneath and two gas connections for a barbecue and gas fireplace.The fully fenced, low-maintenance backyard features artificial grass, hostas and gates on both sides. Mature trees make it feel private and established.The open-concept main floor offers nine-foot ceilings, new flooring, pot lights, upgraded fixtures and hardwood stairs. The kitchen features a large island, hardwood cabinetry, granite countertops and under-cabinet lighting. The dining and living areas flow together, with a two-piece bathroom completing the level.Upstairs are four full bedrooms, a full bathroom and second-floor laundry. The primary bedroom has a walk-in closet and ensuite with double sinks, a soaker tub and large shower. Each additional bedroom has a double-wide closet.The unfinished basement is ready for future plans, with a full bathroom, kitchenette with sink and under-cabinet lighting, enlarged windows and an insulated subfloor throughout. The furnace is positioned close to the wall to maximize usable space. There is room for two bedrooms and a large recreation area, plus potential to add a separate exterior entrance and create a granny suite or additional dwelling unit.New concrete surrounds the double-wide driveway and leads to the double-car garage. Close to parks, shopping and amenities in a quiet, family-friendly neighbourhood, this home offers upgrades, privacy and outdoor living that would take years to recreate.
Details
- Type
- Detached
- Style
- 2-Storey
- Age
- 0-5 years
- Size
- 2500-3000 sq ft
- Lot
- 35.99 × 104.99 ft
- Basement
- Partially Finished, Development Potential
- Garage
- Attached
- Kitchens
- 1
- Property tax
- $5,857 (2026)
- Neighbourhood
- Paris
- Municipality
- Brant
- Price per sq ft
- $320 (25% below detached houses in Paris, $428)
Interior
- Bedrooms
- 4 above ground
- Bathrooms
- 1 × 5-piece (second), 1 × 2-piece (main), 1 × 3-piece (second), 1 × 3-piece (basement)
- Rooms
- 14 above ground + 3 below
- Family room or den
- No
- Fireplace
- No
- Features
- ERV/HRV, In-Law Capability, On Demand Water Heater, Sump Pump, Water Softener, Water Purifier
Heating, cooling and services
- Heating
- Forced Air, Gas
- Air conditioning
- Central Air
- Water and sewer
- Sewer
Building and exterior
- Style
- 2-Storey
- Exterior
- Brick Veneer, Vinyl Siding
- Roof
- Asphalt Shingle
- Foundation
- Poured Concrete
- Age
- 0-5 years
- Faces
- North
Parking
- Garage spaces
- 2
- Total parking
- 4
Lot
- Size
- 35.99 × 104.99 ft
More
- Possession
- End of November/ Early December
- Cross street
- Robbins Ridge
Rooms
| Room | Level | Size | Features |
|---|---|---|---|
| Bathroom | Main | 1.65 × 1.52 m (5'5" × 5') | 2 Pc Bath |
| Dining Room | Main | 4.39 × 2.65 m (14'5" × 8'8") | |
| Foyer | Main | 3.89 × 2.85 m (12'9" × 9'4") | |
| Kitchen | Main | 6.68 × 6.41 m (21'11" × 21') | |
| Living Room | Main | 8.14 × 4.23 m (26'8" × 13'11") | |
| Bathroom | Second | 3.11 × 1.87 m (10'2" × 6'2") | 4 Pc Bath |
| Bathroom | Second | 3.12 × 2.9 m (10'3" × 9'6") | 5 Pc Ensuite |
| Bedroom 2 | Second | 3.86 × 3.68 m (12'8" × 12'1") | |
| Bedroom 3 | Second | 4.18 × 3.78 m (13'9" × 12'5") | |
| Bedroom 4 | Second | 3.78 × 3.11 m (12'5" × 10'2") | |
| Laundry | Second | 2.45 × 1.78 m (8' × 5'10") | |
| Primary Bedroom | Second | 4.9 × 4.26 m (16'1" × 14') | |
| Other | Second | 3.14 × 2.32 m (10'4" × 7'7") | |
| Bathroom | Basement | 2.5 × 1.92 m (8'2" × 6'4") | 3 Pc Bath |
| Recreation | Basement | 7.73 × 4.25 m (25'4" × 13'11") | |
| Recreation | Basement | 9.27 × 4.55 m (30'5" × 14'11") | |
| Utility Room | Basement | 5.4 × 3.75 m (17'9" × 12'4") |
Location
Location is approximate. See nearby homes on the map
Recent sales nearby
See what similar homes within 1 km sold for in the last year. Create a free account or sign in to see them.
The neighbourhood
Getting around Somewhat walkable
No subway, LRT or GO station within a short trip.
Within a 10-minute walk: 2 grocery stores, 1 cafés and restaurants, 0 parks. Nearest grocery: Sobeys (900 m).
Schools nearby
Elementary
- Holy Family School Catholic
EQAO: Gr 6 reading 94%, math 50%1.4 km - North Ward School
EQAO: Gr 6 reading 84%, math 40%1.5 km
Secondary
- Paris District High School
EQAO: Gr 9 math 44%, literacy test 79%1.8 km
EQAO: share of students meeting the provincial standard (2024–25). Ontario average: Gr 6 reading 86%, math 51%; Gr 9 math 55%; literacy test 83%.
Closest schools, not school zones. Check which school serves this address with the school board before relying on it.
Who lives here postal area N3L
- Owners / renters
- 83% / 17%
- Median household income
- $102,000
- Average age
- 42
- Children under 15
- 18%
- Homes
- 66% detached, 1% high-rise
- Commute by transit
- 0%
- Population
- 17,676
Languages spoken most at home besides English: Punjabi (Panjabi) 1.1%, Urdu 0.4%, Arabic 0.3%, Spanish 0.2%.
Distances are approximate. Places © OpenStreetMap contributors. Neighbourhood figures: Statistics Canada, 2021 Census. School results: EQAO via Ontario Data Catalogue (Open Government Licence – Ontario).
Living here
Commute
To downtown Kitchener: 27 km. Transit times · Driving times
Noise Nothing major nearby
No highway within 500 m, rail line within 300 m, or airport flight path nearby.
Distances from the map, not noise measurements. Visit at rush hour to judge for yourself.
Internet High-speed
50/10 Mbps or faster available here by cable, fibre or DSL (the federal high-speed target).
From the federal broadband map. Check exact speeds and providers for the address.
Roads, rail, airports and planned stations © OpenStreetMap contributors. Internet: Innovation, Science and Economic Development Canada, National Broadband Data.
Listed by NORTH 2 SOUTH REALTY.
Listing information provided by PropTx Innovations Inc. and TRREB; deemed reliable but not guaranteed accurate by PropTx.
Similar homes nearby
See more in Brant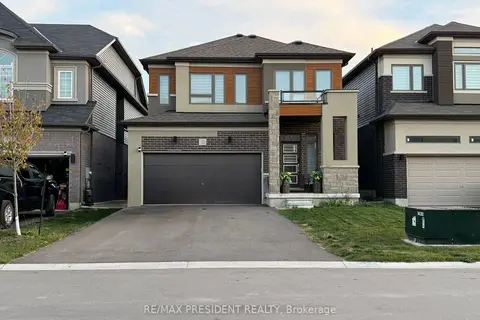
$879,000
4 bd3 ba4 pk2000-2500 ft²
31 Stokes Road
Paris, Brant
Detached · MLS® X13868646 · RE/MAX PRESIDENT REALTY
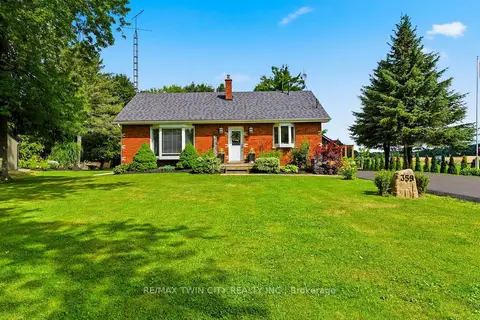
$869,900
5 bd2 ba9 pk700-1100 ft²
359 German School Road
Paris, Brant
Detached · MLS® X13840946 · RE/MAX TWIN CITY REALTY INC.
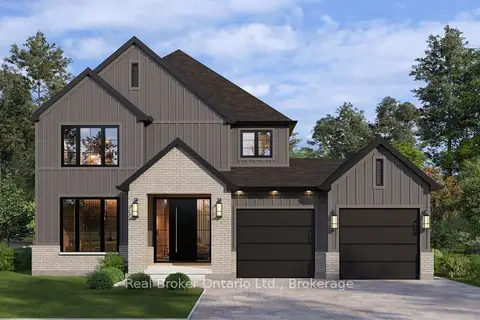
$899,000
3 bd3 ba4 pk2000-2500 ft²
LOT 8 Sass Crescent
Paris, Brant
Detached · MLS® X13031378 · Real Broker Ontario Ltd.
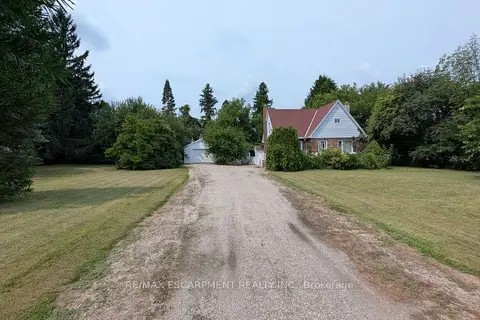
$899,900
Reduced $50,100
4 bd1 ba12 pk700-1100 ft²
127 Brant Road
Paris, Brant
Detached · MLS® X13614122 · RE/MAX ESCARPMENT REALTY INC.
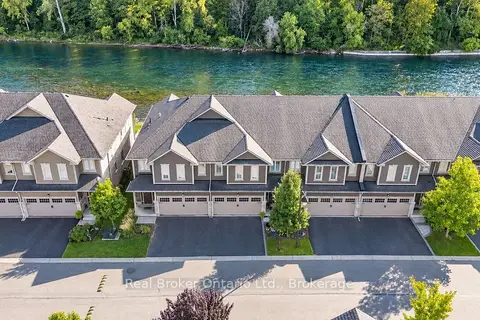
$900,000
3 bd3 ba4 pk2000-2500 ft²
80 Willow Street 11
Paris, Brant
Att/Row/Townhouse · MLS® X13799928 · Real Broker Ontario Ltd.
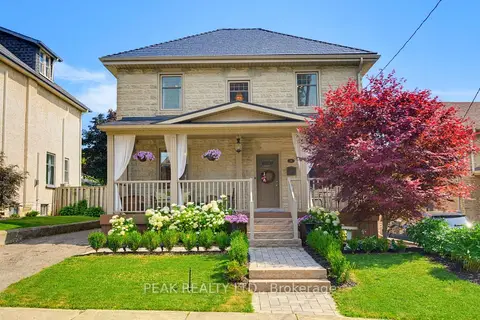
$849,900
3 bd2 ba2 pk1100-1500 ft²
41 Banfield Street
Paris, Brant
Detached · MLS® X13640064 · PEAK REALTY LTD.
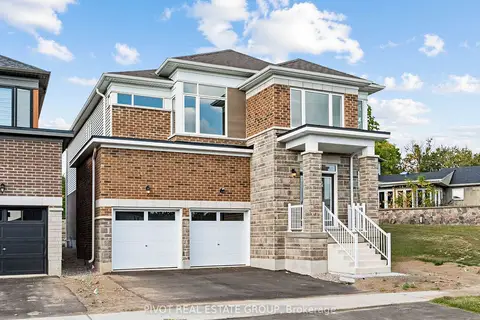
$909,900
4 bd3 ba4 pk3000-3500 ft²
85 Gilham Way
Paris, Brant
Detached · MLS® X13864174 · PIVOT REAL ESTATE GROUP
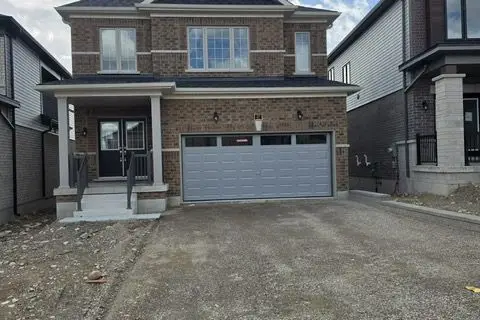
$845,000
Reduced $50,000
4 bd4 ba6 pk2500-3000 ft²
27 Postill Street
Paris, Brant
Detached · MLS® X13803922 · HOMELIFE SILVERCITY REALTY INC.