41 Banfield Street
Paris, Brant, N3L 2Y7
$849,900
- 3 bedrooms
- 2 bathrooms
- 2 parking
- 1100-1500 sq ft
Listed 76 days ago · MLS® X13640064
Open house
- Sunday, October 25 at 2:00 p.m. to 4:00 p.m. Add to calendar
About this home
Welcome to this beautifully updated century home in the highly sought-after Banfield neighbourhood. Extensively upgraded while preserving its timeless character, this exceptional property offers the perfect blend of historic charm, modern comfort, and a backyard retreat you'll never want to leave. This home has benefited from extensive mechanical and exterior improvements, including a durable steel roof with a transferable 50-year warranty, updated windows and doors with a transferable warranty, furnace and central air, soffit, fascia, eavestroughs, and masonry work, allowing buyers to enjoy the charm of a century home with the confidence of significant modern upgrades. Paver stone walkways lead to the new covered front porch with low-maintenance composite decking, creating a warm and inviting first impression. Inside, the welcoming foyer opens to original hardwood flooring and impressive 9-ft ceilings that showcase the home's classic appeal. The bright kitchen offers direct access to the rear deck, while the formal dining room features sliding doors to the deck, making indoor-outdoor entertaining effortless. A comfortable living room completes the main level. Upstairs are three bedrooms, including a spacious primary with a full wall of custom built-in cabinetry. The large four-piece bathroom features a jetted tub and separate shower. The lower level adds valuable living space with a rec room, 2 pc bath, utility room, separate laundry room, and ample storage. Step outside to your private backyard oasis, beautifully landscaped with lush gardens, an impressive armour stone retaining wall, and a sparkling kidney-shaped in-ground pool. A pool shed plus an additional storage shed with a covered sitting area complete this incredible outdoor space. This is a rare opportunity to own a beautifully updated century home where you can simply move in and relax. Why go away when your own backyard offers the perfect escape!
Details
- Type
- Detached
- Style
- 2-Storey
- Age
- 100+ years
- Size
- 1100-1500 sq ft
- Lot
- 41 × 132 ft
- Basement
- Partially Finished
- Garage
- None
- Kitchens
- 1
- Property tax
- $3,922 (2025)
- Neighbourhood
- Paris
- Municipality
- Brant
- Price per sq ft
- $654 (53% above detached houses in Paris, $428)
Interior
- Bedrooms
- 3 above ground
- Bathrooms
- 1 × 4-piece (second), 1 × 2-piece (basement)
- Rooms
- 8 above ground + 4 below
- Family room or den
- Yes
- Fireplace
- No
- Features
- Water Softener
Heating, cooling and services
- Heating
- Forced Air, Gas
- Air conditioning
- Central Air
- Water and sewer
- Sewer
Building and exterior
- Style
- 2-Storey
- Exterior
- Concrete Block
- Roof
- Metal
- Foundation
- Stone
- Age
- 100+
- Faces
- North
- Pool
- Inground
- Outdoor
- Deck, Landscaped, Privacy, Garden Shed, Shed
Parking
- Total parking
- 2
- Driveway and parking
- Private
Lot
- Size
- 41 × 132 ft
More
- Possession
- Flexible
- Nearby
- Library, Park, Place Of Worship, River/Stream, School, Fenced Yard
- Cross street
- Alexander St.
Rooms
| Room | Level | Size | Features |
|---|---|---|---|
| Foyer | Main | 4.27 × 3.23 m (14' × 10'7") | |
| Kitchen | Main | 4.27 × 3.28 m (14' × 10'9") | |
| Dining Room | Main | 4.19 × 3.28 m (13'9" × 10'9") | |
| Living Room | Main | 4.04 × 3.23 m (13'3" × 10'7") | |
| Primary Bedroom | Second | 4.75 × 3.28 m (15'7" × 10'9") | |
| Bedroom | Second | 3.23 × 3.2 m (10'7" × 10'6") | |
| Bedroom | Second | 3.35 × 3.23 m (11' × 10'7") | |
| Bathroom | Second | 3.53 × 3.28 m (11'7" × 10'9") | |
| Recreation | Basement | 6.17 × 4.04 m (20'3" × 13'3") | |
| Bathroom | Basement | 1.96 × 1.45 m (6'5" × 4'9") | 2 Pc Bath |
| Laundry | Basement | 1.98 × 1.68 m (6'6" × 5'6") | |
| Utility Room | Basement | 3.07 × 1.96 m (10'1" × 6'5") |
History of this address
1 earlier listing at this address, with sold and leased prices. Create a free account or sign in to see them.
Location
Location is approximate. See nearby homes on the map
Recent sales nearby
See what similar homes within 1 km sold for in the last year. Create a free account or sign in to see them.
The neighbourhood
Getting around Car-dependent
No subway, LRT or GO station within a short trip.
Within a 10-minute walk: no grocery stores, 6 cafés and restaurants, 1 park, 1 pharmacy. Nearest park: Jury St Park (500 m).
Schools nearby
Elementary
- Paris Central Public School
EQAO: Gr 6 reading 73%, math 55%7 min walk - Holy Family School Catholic
EQAO: Gr 6 reading 94%, math 50%15 min walk - North Ward School
EQAO: Gr 6 reading 84%, math 40%1.2 km - Cobblestone Elementary School
EQAO: Gr 6 reading 89%, math 54%2.2 km
Secondary
- Paris District High School
EQAO: Gr 9 math 44%, literacy test 79%11 min walk
EQAO: share of students meeting the provincial standard (2024–25). Ontario average: Gr 6 reading 86%, math 51%; Gr 9 math 55%; literacy test 83%.
Closest schools, not school zones. Check which school serves this address with the school board before relying on it.
Who lives here postal area N3L
- Owners / renters
- 83% / 17%
- Median household income
- $102,000
- Average age
- 42
- Children under 15
- 18%
- Homes
- 66% detached, 1% high-rise
- Commute by transit
- 0%
- Population
- 17,676
Languages spoken most at home besides English: Punjabi (Panjabi) 1.1%, Urdu 0.4%, Arabic 0.3%, Spanish 0.2%.
Distances are approximate. Places © OpenStreetMap contributors. Neighbourhood figures: Statistics Canada, 2021 Census. School results: EQAO via Ontario Data Catalogue (Open Government Licence – Ontario).
Living here
Commute
To downtown Kitchener: 29 km. Transit times · Driving times
Noise 1 source nearby
- 🚆 Rail line (Dundas Subdivision)100 m
Distances from the map, not noise measurements. Visit at rush hour to judge for yourself.
Internet High-speed
50/10 Mbps or faster available here by cable, fibre or DSL (the federal high-speed target).
From the federal broadband map. Check exact speeds and providers for the address.
Roads, rail, airports and planned stations © OpenStreetMap contributors. Internet: Innovation, Science and Economic Development Canada, National Broadband Data.
Listed by PEAK REALTY LTD..
Listing information provided by PropTx Innovations Inc. and TRREB; deemed reliable but not guaranteed accurate by PropTx.
Similar homes nearby
See more in Brant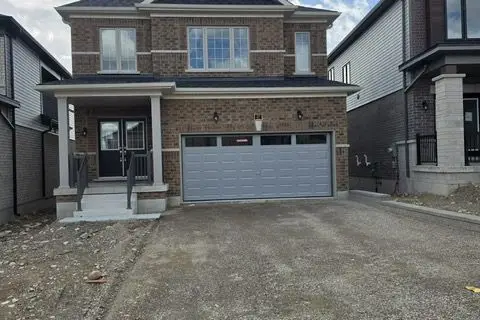
$845,000
Reduced $50,000
4 bd4 ba6 pk2500-3000 ft²
27 Postill Street
Paris, Brant
Detached · MLS® X13803922 · HOMELIFE SILVERCITY REALTY INC.
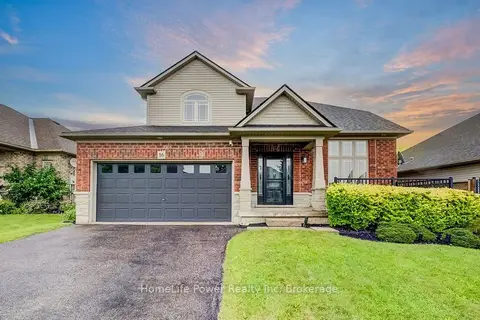
$829,900
3 bd4 ba4 pk1500-2000 ft²
16 Irongate Drive
Paris, Brant
Detached · MLS® X13784632 · HomeLife Power Realty Inc
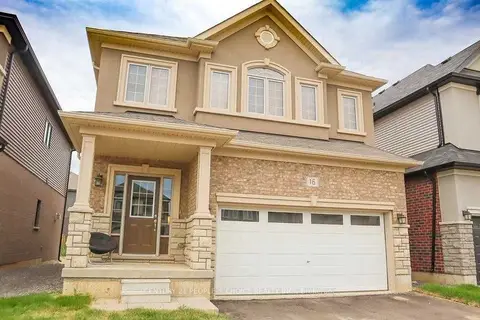
$829,900
4+1 bd4 ba4 pk1500-2000 ft²
16 Flagg Avenue
Paris, Brant
Detached · MLS® X13811214 · CENTURY 21 PEOPLE`S CHOICE REALTY INC.
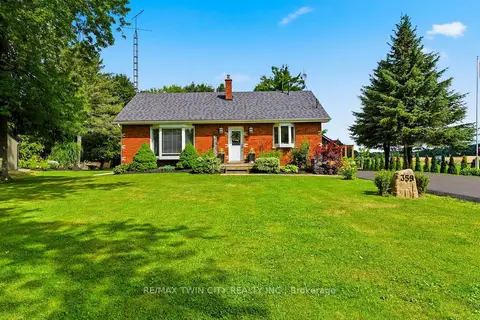
$869,900
5 bd2 ba9 pk700-1100 ft²
359 German School Road
Paris, Brant
Detached · MLS® X13840946 · RE/MAX TWIN CITY REALTY INC.
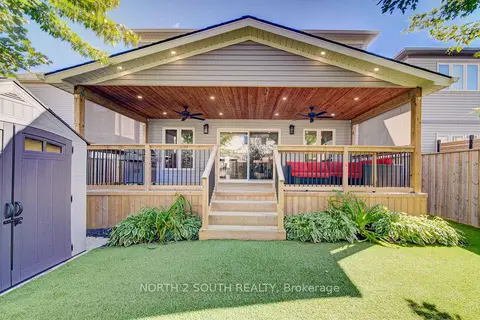
$879,000
4 bd4 ba4 pk2500-3000 ft²
11 Oldham Avenue
Paris, Brant
Detached · MLS® X13799068 · NORTH 2 SOUTH REALTY
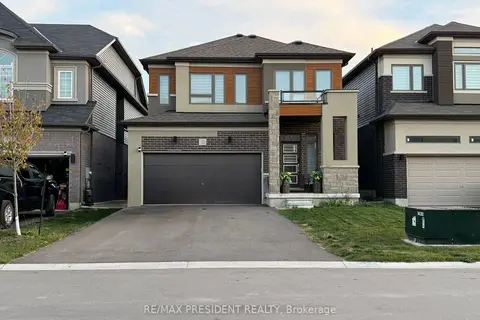
$879,000
4 bd3 ba4 pk2000-2500 ft²
31 Stokes Road
Paris, Brant
Detached · MLS® X13868646 · RE/MAX PRESIDENT REALTY
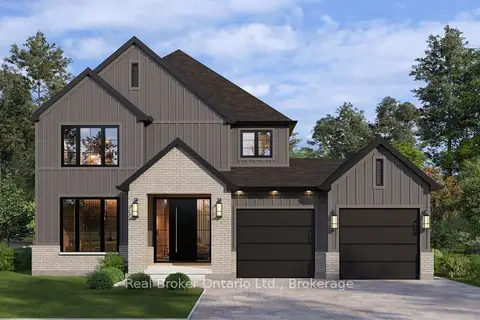
$899,000
3 bd3 ba4 pk2000-2500 ft²
LOT 8 Sass Crescent
Paris, Brant
Detached · MLS® X13031378 · Real Broker Ontario Ltd.
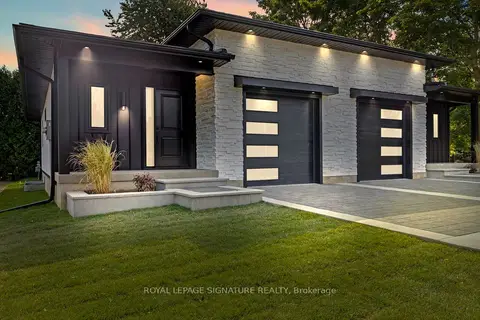
$799,999
3 bd3 ba3 pk700-1100 ft²
141 King Edward Street
Paris, Brant
Semi-Detached · MLS® X13536538 · ROYAL LEPAGE SIGNATURE REALTY